Meet the Ramsey—1,667 sq. ft. of sleek, single-level living designed for your maximum comfort. The heart of the home is a spacious family room that connects to a sleek kitchen and cozy dining area—perfect for everyday living or weekend entertaining. The owner’s suite is tucked away for privacy, featuring a roomy owner's suite and a large walk-in closet. Three additional bedrooms provide flexibility for guests and/or office space. A 2-car garage and centrally located laundry room complete this beautifully balanced home.
Pending
$272,957
16800 Orleans Dr, Athens, AL 35611
4beds
1,667sqft
Single Family Residence
Built in 2026
7,840 Square Feet Lot
$265,500 Zestimate®
$164/sqft
$42/mo HOA
What's special
Three additional bedroomsCozy dining areaLarge walk-in closetCentrally located laundry roomSleek kitchenSpacious family room
- 142 days
- 2
- 0
Zillow last checked:
Listing updated:
Listed by:
Stanford Stephens 256-860-8295,
Lennar Homes Coastal Realty
Source: ValleyMLS,MLS#: 21919831
Facts & features
Interior
Bedrooms & bathrooms
- Bedrooms: 4
- Bathrooms: 2
- Full bathrooms: 1
- 3/4 bathrooms: 1
Rooms
- Room types: Master Bedroom, Living Room, Bedroom 2, Bedroom 3, Kitchen, Bedroom 4
Primary bedroom
- Features: Carpet, Recessed Lighting, Smooth Ceiling
- Level: First
- Area: 192
- Dimensions: 12 x 16
Bedroom 2
- Features: Carpet, Recessed Lighting, Smooth Ceiling
- Level: First
- Area: 100
- Dimensions: 10 x 10
Bedroom 3
- Features: Carpet, Recessed Lighting, Smooth Ceiling
- Level: First
- Area: 100
- Dimensions: 10 x 10
Bedroom 4
- Features: Carpet, Recessed Lighting, Smooth Ceiling
- Level: First
- Area: 132
- Dimensions: 11 x 12
Kitchen
- Features: Pantry, Recessed Lighting, Smooth Ceiling, Quartz
- Level: First
- Area: 90
- Dimensions: 9 x 10
Living room
- Features: Recessed Lighting, Smooth Ceiling, LVP
- Level: First
- Area: 289
- Dimensions: 17 x 17
Heating
- Central 1
Cooling
- Central 1
Features
- Has basement: No
- Has fireplace: No
- Fireplace features: None
Interior area
- Total interior livable area: 1,667 sqft
Property
Parking
- Parking features: Garage-Two Car, Garage-Attached
Features
- Levels: One
- Stories: 1
Lot
- Size: 7,840 Square Feet
- Dimensions: 60 x 120
Details
- Parcel number: 1101120002050000
Construction
Type & style
- Home type: SingleFamily
- Architectural style: Ranch
- Property subtype: Single Family Residence
Materials
- Foundation: Slab
Condition
- New Construction
- New construction: Yes
- Year built: 2026
Details
- Builder name: LENNAR HOMES
Utilities & green energy
- Sewer: Private Sewer
- Water: Public
Community & HOA
Community
- Subdivision: Covington Cove
HOA
- Has HOA: Yes
- HOA fee: $500 annually
- HOA name: HOA Alabama
Location
- Region: Athens
Financial & listing details
- Price per square foot: $164/sqft
- Tax assessed value: $52,000
- Annual tax amount: $416
- Date on market: 6/3/2026
Estimated market value
$265,500
$252,000 - $281,000
$1,700/mo
Price history
| Date | Event | Price |
|---|---|---|
| 6/26/2026 | Pending sale | $272,957+1.1%$164/sqft |
Source:  ValleyMLS #21919831 Report a problem ValleyMLS #21919831 Report a problem | ||
| 6/16/2026 | Price change | $269,959-1.1%$162/sqft |
Source:  Lennar Homes Report a problem Lennar Homes Report a problem | ||
| 5/30/2026 | Price change | $272,957-2.3%$164/sqft |
Source: Lennar Homes Report a problem | ||
| 5/26/2026 | Price change | $279,250+1.7%$168/sqft |
Source: Lennar Homes Report a problem | ||
| 5/20/2026 | Listed for sale | $274,500$165/sqft |
Source: Lennar Homes Report a problem | ||
Public tax history
| Year | Property taxes | Tax assessment |
|---|---|---|
| 2025 | $416 +4.8% | $10,400 +4.8% |
| 2024 | $397 | $9,920 |
Find assessor info on the county website
Monthly payment
Est. payment
Payment breakdown
Explore the cost of this home by adjusting the details. Changes won't be saved.Climate risks
Neighborhood: 35611
Nearby schools
Schools provided by the listing agent
- Elementary: Spark Academy At Cowart (P-3)
- Middle: Athens (6-8)
- High: Athens High School
Source: ValleyMLS. This data may not be complete. We recommend contacting the local school district to confirm school assignments for this home.

Similar homes
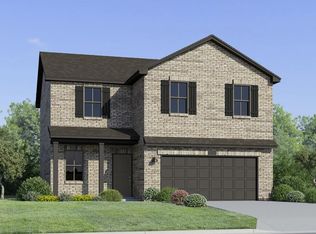
- $279,7414 bd3 ba1.8k sqft17758 Denham Cir, Athens, AL 35611New Construction
 ValleyMLS
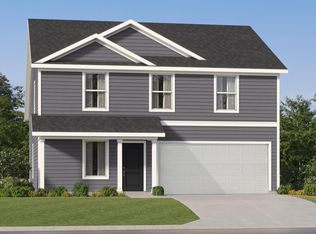
 - $274,9003 bd2 ba2k sqft117 Bates St, Athens, AL 35611For Sale
 MLS ID #21932295, Philip Wright. ValleyMLS
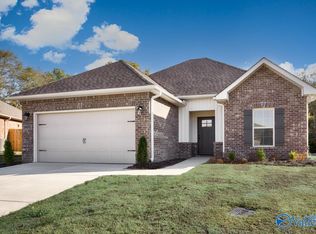
 - $264,0903 bd2 ba1.4k sqft16653 Aspen Ln, Athens, AL 35611New Construction
 ValleyMLS
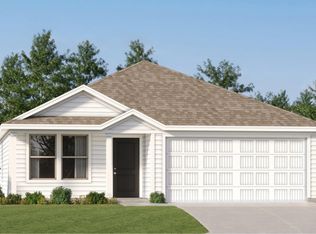
 - $259,9003 bd2 ba1.4k sqft17768 Emma Jo Ln, Athens, AL 35611New Construction
 MLS ID #21899557, Stanford Stephens. ValleyMLS
