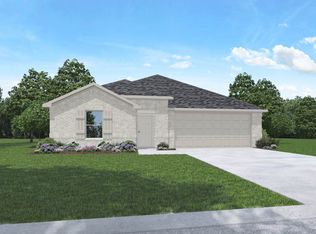
NO BACK NEIGHBOR! CHARMING D.R. HORTON BUILT 2 STORY IN GRANGER PINES! Popular Split Plan Layout! 4 Beds, 3 Full Baths & Game Room! 2 Beds upstairs and 2 Beds Downstairs! Impressive Foyer Leads to Open Concept Living Room and Gourmet Island Kitchen with Quartz Counter tops, Tile Backsplash, Upgraded 42 Inch Cabinets with Modern Cabinet Hardware & Large Walk-In Pantry. Privately Located First Floor Primary Suite Features Great Bathroom With Separate Tub & Shower, Two Sinks, & Walk-In Closet! Generously Sized Secondary Bedrooms! Covered Patio, Full Sod, & Sprinkler System Included! Tankless Water Heater and Smart Home Package Included! Awesome Community with Acres of preserved open space, natural creeks, walking trails, green space, and pocket parks! MOVE-IN READY!
Pending
Price cut: $5K (8/7)
$294,990
16803 Country Roots Ave, Conroe, TX 77302
4beds
2,173sqft
Single Family Residence
Built in 2026
6,255 Square Feet Lot
$292,800 Zestimate®
$136/sqft
$54/mo HOA
What's special
Impressive foyerQuartz countertopsCovered patioTile backsplashGourmet island kitchenWalk-in closetTwo sinks
- 188 days |
- 110 |
- 5 |
Zillow last checked:
Listing updated:
Listed by:
Jonathan Woodruff TREC #0527229 832-430-1396,
D.R. Horton-Texas, LTD
Source: HAR,MLS#: 39301195
Facts & features
Interior
Bedrooms & bathrooms
- Bedrooms: 4
- Bathrooms: 3
- Full bathrooms: 3
Rooms
- Room types: Family Room, Utility Room
Primary bedroom
- Level: First
- Area: 210
- Dimensions: 15x14
Bedroom
- Level: Second
- Area: 121
- Dimensions: 11x11
Bedroom
- Level: First
- Area: 121
- Dimensions: 11x11
Bedroom
- Level: Second
- Area: 110
- Dimensions: 11x10
Game room
- Level: Second
- Area: 216
- Dimensions: 18x12
Living room
- Level: First
- Area: 270
- Dimensions: 18x15
Heating
- Natural Gas
Cooling
- Electric
Appliances
- Included: Water Heater, Disposal, Gas Oven, Microwave, Gas Range, Dishwasher
- Laundry: Electric Dryer Hookup, Washer Hookup
Features
- High Ceilings, Prewired for Alarm System, 2 Bedrooms Down, En-Suite Bath, Primary Bed - 1st Floor, Walk-In Closet(s)
- Flooring: Carpet, Vinyl
- Windows: Insulated/Low-E windows
Interior area
- Total structure area: 2,173
- Total interior livable area: 2,173 sqft
Property
Parking
- Total spaces: 2
- Parking features: Attached
- Attached garage spaces: 2
Features
- Stories: 2
- Patio & porch: Covered
- Exterior features: Sprinkler System
- Fencing: Back Yard
Lot
- Size: 6,255 Square Feet
- Features: Back Yard, Subdivided, 0 Up To 1/4 Acre
Details
- Parcel number: 829560
Construction
Type & style
- Home type: SingleFamily
- Architectural style: Traditional
- Property subtype: Single Family Residence
Materials
- Batts Insulation, Blown-In Insulation, Brick, Cement Siding
- Foundation: Slab
- Roof: Composition
Condition
- New construction: Yes
- Year built: 2026
Details
- Builder name: D.R. Horton
Utilities & green energy
- Water: Water District
Green energy
- Green verification: HERS Index Score
- Energy efficient items: Attic Vents, Thermostat, Lighting, HVAC, Other Energy Features
Community & HOA
Community
- Security: Prewired for Alarm System
- Subdivision: Granger Pines
HOA
- Has HOA: Yes
- HOA fee: $650 annually
Location
- Region: Conroe
Financial & listing details
- Price per square foot: $136/sqft
- Date on market: 2/19/2026
- Listing terms: Cash,Conventional,FHA,USDA Loan,VA Loan
Estimated market value
$292,800
$278,000 - $307,000
$2,465/mo
Price history
| Date | Event | Price |
|---|---|---|
| 8/19/2026 | Pending sale | $294,990$136/sqft |
Source:  HAR #39301195 Report a problem HAR #39301195 Report a problem | ||
| 8/7/2026 | Price change | $294,990-1.7%$136/sqft |
Source: HAR #39301195 Report a problem | ||
| 7/13/2026 | Pending sale | $299,990$138/sqft |
Source: HAR #39301195 Report a problem | ||
| 7/7/2026 | Listed for sale | $299,990$138/sqft |
Source: HAR #39301195 Report a problem | ||
| 5/25/2026 | Pending sale | $299,990$138/sqft |
Source: HAR #39301195 Report a problem | ||
| 5/6/2026 | Price change | $299,990-1.6%$138/sqft |
Source: HAR #39301195 Report a problem | ||
| 4/25/2026 | Price change | $304,990-1.6%$140/sqft |
Source: HAR #39301195 Report a problem | ||
| 4/6/2026 | Price change | $309,990-0.6%$143/sqft |
Source: HAR #39301195 Report a problem | ||
| 2/19/2026 | Listed for sale | $311,990$144/sqft |
Source: HAR #39301195 Report a problem | ||
Public tax history
Tax history is unavailable.
Monthly payment
Est. payment
Payment breakdown
Explore the cost of this home by adjusting the details. Changes won't be saved.Climate risks
Neighborhood: 77302
Nearby schools
GreatSchools rating
- 5/10Hope Elementary SchoolGrades: PK-4Distance: 0.9 mi
- 4/10Moorhead Junior High SchoolGrades: 7-8Distance: 1.4 mi
- 4/10Caney Creek High SchoolGrades: 9-12Distance: 1.6 mi
Schools provided by the listing agent
- Elementary: Hope Elementary School (Conroe)
- Middle: Moorhead Junior High School
- High: Caney Creek High School
Source: HAR. This data may not be complete. We recommend contacting the local school district to confirm school assignments for this home.
- $314,9904 bd3 ba2.5k sqft16799 Country Roots Ave, Conroe, TX 77302Pending

- $296,3904 bd3 ba2k sqft16804 Country Roots Ave, Conroe, TX 77302Pending
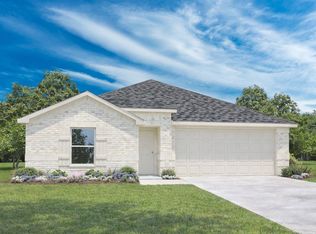
- $267,9904 bd2 ba1.7k sqft16800 Country Roots Ave, Conroe, TX 77302Pending
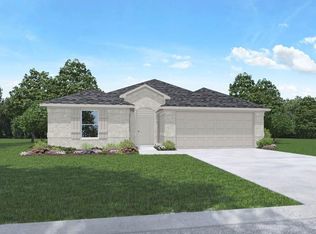
- $324,3904 bd3 ba2.5k sqft16808 Country Roots Ave, Conroe, TX 77302New Construction
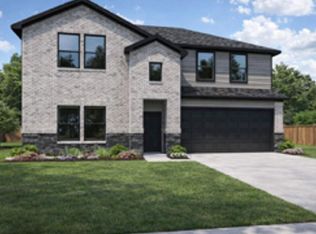
- $249,9903 bd2 ba1.5k sqft16796 Country Roots Ave, Conroe, TX 77302Pending
- $295,3004 bd3 ba2.1k sqft16792 Country Roots Ave, Conroe, TX 77302Off Market
- $275,3904 bd2 ba1.7k sqft16816 Country Roots Ave, Conroe, TX 77302New Construction
- $249,6003 bd2 ba1.5k sqft16783 Country Roots Ave, Conroe, TX 77302Off Market
A local agent can set up tours, give advice and negotiate with sellers.
Similar homes
- $273,4904 bd2 ba1.7k sqft16620 Woodland Retreat Ln, Conroe, TX 77302New ConstructionHAR
- $275,3904 bd2 ba1.7k sqft16816 Country Roots Ave, Conroe, TX 77302New Construction
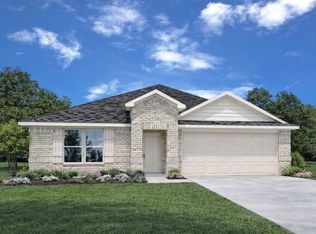 HAR
HAR - from $292,9904 bd3 ba2k sqftLakeway Plan, Granger Pines, Conroe, TX 77302New Construction
 DR Horton
 - $299,9904 bd3 ba2.1k sqft16759 Country Roots Ave, Conroe, TX 77302New Construction
 HAR
HAR - $324,3904 bd3 ba2.5k sqft16808 Country Roots Ave, Conroe, TX 77302New ConstructionHAR
- $308,3904 bd3 ba2.1k sqft16812 Country Roots Ave, Conroe, TX 77302New ConstructionHAR
- $314,9904 bd3 ba2.5k sqft16775 Country Roots Ave, Conroe, TX 77302New ConstructionHAR
- from $270,9904 bd2 ba1.7k sqftHuntsville Plan, Granger Pines, Conroe, TX 77302New ConstructionDR Horton
- from $274,9904 bd2 ba1.7k sqftTexas Cali Plan, Granger Pines, Conroe, TX 77302New ConstructionDR Horton
- from $332,9905 bd3 ba2.7k sqftRosemont Plan, Granger Pines, Conroe, TX 77302New ConstructionDR Horton
- from $258,9903 bd2 ba1.5k sqftDenton Plan, Granger Pines, Conroe, TX 77302New ConstructionDR Horton
- $298,3004 bd2 ba1.7k sqft14702 Frosted Leaf Trl, Splendora, TX 77372New ConstructionDR Horton
- $299,9904 bd3 ba2.1k sqft14303 Moonflower Dr, Splendora, TX 77372New ConstructionHAR
- $309,9904 bd3 ba2.4k sqft21730 Piper Betel Rd, Splendora, TX 77372New ConstructionHAR
- $286,9904 bd2 ba1.7k sqft14714 Frosted Leaf Trl, Splendora, TX 77372New ConstructionDR Horton
- $321,9904 bd3 ba2.1k sqft21742 Piper Betel Rd, Splendora, TX 77372New ConstructionHAR
- $319,9904 bd3 ba2.4k sqft14313 Moonflower Trl, Splendora, TX 77372New ConstructionMLS ID #17645208, Jonathan Woodruff, D.R. Horton-Texas, LTD. HAR
- $324,9904 bd3 ba2.5k sqft14307 Moonflower Dr, Splendora, TX 77372New ConstructionMLS ID #80831094, Jonathan Woodruff, D.R. Horton-Texas, LTD. HAR
- $275,9905 bd2 ba1.8k sqft23729 Golden Pheasant Ln, Splendora, TX 77372New ConstructionDR Horton
- $324,9904 bd3 ba2.1k sqft20680 Miller Heights Dr, New Caney, TX 77357New ConstructionHAR
