Discover this quality custom gem of a home that is situated on a majestic 12 acres site. The delightful private road ensures the sought after peace and quiet of a rural community while being minutes to major commuter routes and essential amenities. The home exudes warmth and character beginning with the oversized brick exterior and Williamsburg inspired exterior trim and porches and continuing throughout the home. Timeless finishes include elaborate moldings, newly refinished hardwood flooring, 9' ceilings on main and second level, oversized windows, Baldwin hardware, handcrafted kitchen cabinetry, Wolf appliances and so many more quality details. The second level offers 3 spacious bedrooms and a 4th bedroom and 3rd full bath that are ready for the final touches. The full stair walk up attic is also ready to finish for even more finished space for playroom, office or storage. The solid red oak hardwood floors on the main level have just been refinished and will not disappoint! The tranquil acreage offers many possibilities that go beyond providing guaranteed privacy and spectacular views. Truthfully, there is not a less than breathtaking view from any direction! Currently used for hay production, this property is ideal for horses as well as other agricultural endeavors such as gardening, fruit trees, hops or maybe even a vineyard. Let your imagination run free.
Sold for $833,444
$833,444
1681 Hosfeld Dr, Westminster, MD 21157
4beds
2,532sqft
Farm
Built in 2002
11.9 Acres Lot
$854,000 Zestimate®
$329/sqft
$3,460 Estimated rent
Home value
$854,000
$786,000 - $931,000
$3,460/mo
Zestimate® history
Owner options
List your home for rent
$3,460/mo
Rent Zestimate®
Find your next renter with Zillow Rental Manager. Plus, with online applications, you can quickly screen prospective tenants – for free.
$3,460/mo
Rent Zestimate®
Refinance and save
$5,017/mo
Est. payment
Refinancing to a lower rate could help reduce your monthly payments and save thousands over the life of the loan.
$5,017/mo
Est. payment
Explore your selling options
Work with a Zillow partner agent
Leverage their expertise and Zillow's premium Showcase listings to get your home seen by more buyers.
Get startedList with your own agent
Get your home in front of millions of buyers by listing it on Zillow.
Learn how to do itSell it yourself
Take full control of how buyers see your home on Zillow by listing For Sale by Owner (FSBO).
List your homeWhat's special
Private roadOversized brick exteriorTranquil acreageWilliamsburg inspired exterior trimElaborate moldingsOversized windowsWolf appliances
Zillow last checked:
Listing updated:
Listed by:
Tracy Diamond 410-984-2501,
EXP Realty, LLC
Bought with:
Jackie Shifflett, 676635
Iron Valley Real Estate of Central MD
Source: Bright MLS,MLS#: MDCR2023112
Facts & features
Interior
Bedrooms & bathrooms
- Bedrooms: 4
- Bathrooms: 3
- Full bathrooms: 2
- 1/2 bathrooms: 1
- Main level bathrooms: 1
Basement
- Area: 1298
Heating
- Forced Air, Oil
Cooling
- Ceiling Fan(s), Central Air, Electric
Appliances
- Included: Electric Water Heater, Water Heater
Features
- Flooring: Wood, Carpet, Tile/Brick, Hardwood
- Basement: Full,Interior Entry,Exterior Entry,Rough Bath Plumb,Side Entrance,Unfinished,Walk-Out Access
- Number of fireplaces: 1
Interior area
- Total structure area: 3,830
- Total interior livable area: 2,532 sqft
- Finished area above ground: 2,532
- Finished area below ground: 0
Property
Parking
- Total spaces: 2
- Parking features: Storage, Garage Faces Side, Garage Door Opener, Inside Entrance, Oversized, Driveway, Attached
- Attached garage spaces: 2
- Has uncovered spaces: Yes
Accessibility
- Accessibility features: None
Features
- Levels: Four
- Stories: 4
- Patio & porch: Porch, Screened
- Pool features: None
Lot
- Size: 11.9 Acres
Details
- Additional structures: Above Grade, Below Grade, Shed(s)
- Parcel number: 0706061168
- Zoning: AG
- Special conditions: Standard
Construction
Type & style
- Home type: SingleFamily
- Architectural style: Colonial
- Property subtype: Farm
Materials
- Brick, Vinyl Siding
- Foundation: Concrete Perimeter
- Roof: Architectural Shingle
Condition
- New construction: No
- Year built: 2002
Utilities & green energy
- Sewer: On Site Septic
- Water: Well
- Utilities for property: Satellite Internet Service, Cable, Other Internet Service
Community & HOA
Community
- Subdivision: None Available
HOA
- Has HOA: No
Location
- Region: Westminster
Financial & listing details
- Price per square foot: $329/sqft
- Tax assessed value: $516,900
- Annual tax amount: $5,901
- Date on market: 9/29/2024
- Listing agreement: Exclusive Right To Sell
- Ownership: Fee Simple
- Crops included: Yes
Price history
| Date | Event | Price |
|---|---|---|
| 4/30/2025 | Sold | $833,444-3%$329/sqft |
Source:  Bright MLS #MDCR2023112 Report a problem Bright MLS #MDCR2023112 Report a problem | ||
| 2/5/2025 | Contingent | $859,500$339/sqft |
Source: Bright MLS #MDCR2021964 Report a problem | ||
| 11/25/2024 | Price change | $859,500-4.4%$339/sqft |
Source: Bright MLS #MDCR2021964 Report a problem | ||
| 11/14/2024 | Price change | $899,000-5.3%$355/sqft |
Source: Bright MLS #MDCR2021964 Report a problem | ||
| 10/16/2024 | Price change | $949,000-3.7%$375/sqft |
Source: Bright MLS #MDCR2021964 Report a problem | ||
| 9/22/2024 | Listed for sale | $985,000+756.5%$389/sqft |
Source: Bright MLS #MDCR2021964 Report a problem | ||
| 1/13/1998 | Sold | $115,000$45/sqft |
Source: Public Record Report a problem | ||
Public tax history
| Year | Property taxes | Tax assessment |
|---|---|---|
| 2025 | $6,230 +6.7% | $546,000 +5.6% |
| 2024 | $5,841 +6% | $516,900 +6% |
| 2023 | $5,512 +6.3% | $487,800 +6.3% |
| 2022 | $5,183 +0% | $458,700 +0% |
| 2021 | $5,182 +0% | $458,600 +0% |
| 2020 | $5,181 +0% | $458,500 +0% |
| 2019 | $5,180 | $458,400 |
| 2018 | $5,180 | $458,400 |
| 2017 | $5,180 | $458,400 -1.5% |
| 2016 | -- | $465,600 |
| 2015 | -- | $465,600 |
| 2014 | -- | $465,600 -5.5% |
| 2013 | -- | $492,600 |
| 2012 | -- | $492,600 |
| 2011 | -- | $492,600 -26.9% |
| 2010 | -- | $674,230 +16.1% |
| 2009 | -- | $580,550 +19.2% |
| 2008 | -- | $486,870 +23.8% |
| 2007 | -- | $393,190 +9% |
| 2006 | -- | $360,640 +9.9% |
| 2005 | -- | $328,090 +11% |
| 2004 | -- | $295,540 +3.4% |
| 2003 | -- | $285,890 +235.8% |
| 2002 | -- | $85,133 +4.1% |
| 2001 | -- | $81,800 |
Find assessor info on the county website
Neighborhood: 21157
Nearby homes
- $785,700-- bd2 ba2.4k sqft1675 Hosfeld Dr, Westminster, MD 21157Off Market
- $778,400-- bd2 ba3.4k sqft1635 Timber Summit Dr, Westminster, MD 21157Off Market
- $770,8004 bd4 ba3.9k sqft1634 Timber Summit Dr, Westminster, MD 21157Off Market
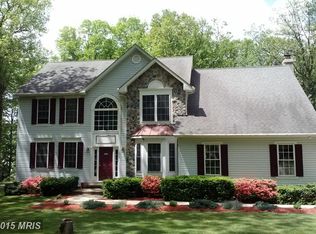
- $621,900-- bd2 ba2.5k sqft1661 Hosfeld Dr, Westminster, MD 21157Off Market
- $764,100-- bd2 ba3.5k sqft2009 Snydersburg Rd, Westminster, MD 21157Off Market
- $910,600-- bd2 ba3.7k sqft2002 Walsh Dr, Westminster, MD 21157Off Market
- $2,600-- bd-- ba-- sqft1640 Timber Summit Dr, Westminster, MD 21157Off Market
- $700,0005 bd3 ba3.6k sqft1645 Timber Summit Dr, Westminster, MD 21157Sold
Nearby schools
GreatSchools rating
- 5/10Manchester Elementary SchoolGrades: PK-5Distance: 3.9 mi
- 6/10North Carroll Middle SchoolGrades: 6-8Distance: 3.5 mi
- 8/10Manchester Valley High SchoolGrades: 9-12Distance: 3.6 mi
Schools provided by the listing agent
- Elementary: Manchester
- Middle: North Carroll
- High: North Carroll
- District: Carroll County Public Schools
Source: Bright MLS. This data may not be complete. We recommend contacting the local school district to confirm school assignments for this home.
Get a cash offer in 3 minutes
Find out how much your home could sell for in as little as 3 minutes with a no-obligation cash offer.
Estimated market value
$854,000
Get a cash offer in 3 minutes
Find out how much your home could sell for in as little as 3 minutes with a no-obligation cash offer.
Estimated market value
$854,000
- Maryland
- Carroll County
- Westminster
- 21157
- 1681 Hosfeld Dr
Nearby cities
Nearby zip codes
Other Westminster Topics
