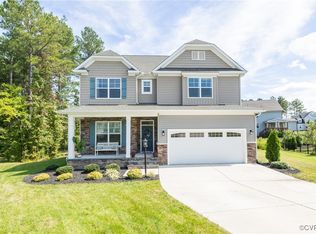
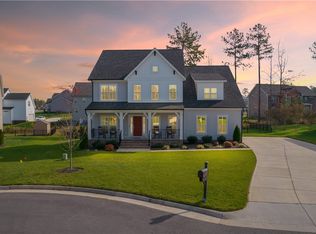
Introducing Lifestyle Home Builders newest floor plan, the Sienna! This home holds over 3500 square feet and includes garage space for 3 cars! The first level of this home features a private study, half bath, and spacious foyer. The family room is defined by a coffered ceiling and opens to the adjoining dining space and chef's kitchen. Enjoy working, or learning, from home in your quiet pocket office. Upstairs you will find a large primary room with a gorgeous ensuite bathroom, as well as a game room, loft, and 3 additional bedrooms, and 2 full bathrooms. This new floor plan is sure to wow!
This property is not currently displayed as for sale or rent on Zillow. This may be different from what's on other websites or public sources.