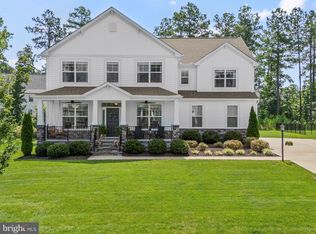
The Brookshire Home Plan by Main Street Homes! This award winning floor plan has a spectacular first floor layout which includes a mudroom, enormous kitchen, extended breakfast nook area and huge family room. The first floor also features a living room, dining room, library/office with a full bathroom and a powder room. The second floor features three secondary bedrooms all with walk-in closets, a Jack and Jill bath, a full hall bathroom, and the owner's suite. The owner's suite has a large walk-in closet and en suite bath with dual vanities, an Ultimate Shower and a second walk in closet. The second floor is completed with the laundry room and an oversized bonus room. There is also a charming front porch and rear deck.
This property is not currently displayed as for sale or rent on Zillow. This may be different from what's on other websites or public sources.