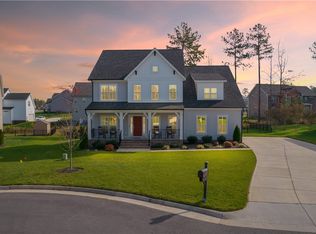
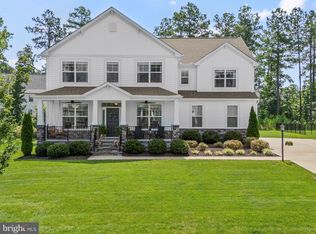
Welcome Home to Eastwood Homes Roanoke plan. This spacious floorplan has an inviting foyer that is flanked with an office/study and a formal dining room. As you walk further into the home, you are welcomed by a HUGE GRANITE ISLAND in the chef's kitchen. This kitchen is a great space for gathering with friends and family and is open to the family room. The family room has a slate surround fireplace. You can spill out onto your large deck off of your eat in kitchen. 1st FLOOR GUEST SUITE is tucked away with a good size closet and full bathroom. Upstairs is a spacious loft area for fun family movie nights or a great hang out space for kids. The primary bedroom opens up with double doors and has 2 walk in closets and separate vanities in the luxurious master bath. Each secondary bedroom has a walk in closet. This home is in Harpers Mill with amazing resort style amenities, sidewalks, and jogging trails. $5000 towards closing costs with the use of the builder's preferred lender and settlement agent.
This property is not currently displayed as for sale or rent on Zillow. This may be different from what's on other websites or public sources.