Skip main navigation
Sold for $685,000
  • $685,000

    16819 Chalet Ct, Chesterfield, VA 23832

    5beds
    3,543sqft
    Single Family Residence
    Built in 2021
    0.33 Acres Lot
    $685,600 Zestimate®
    $193/sqft
    $3,726 Estimated rent

    Home value

    $685,600

    $651,000 - $720,000

    $3,726/mo

    Zestimate® history
    Loading
    Loading...

    Owner options

    List your home for rent

    $3,726/mo

    Rent Zestimate®

    Find your next renter with Zillow Rental Manager. Plus, with online applications, you can quickly screen prospective tenants – for free.

    Learn more

    $3,726/mo

    Rent Zestimate®

    Refinance and save

    $4,833/mo

    Est. payment

    Refinancing to a lower rate could help reduce your monthly payments and save thousands over the life of the loan.

    See today's rates

    $4,833/mo

    Est. payment

    Explore your selling options

    Work with a Zillow partner agent

    Leverage their expertise and Zillow's premium Showcase listings to get your home seen by more buyers.

    Get started

    List with your own agent

    Get your home in front of millions of buyers by listing it on Zillow.

    Learn how to do it

    Sell it yourself

    Take full control of how buyers see your home on Zillow by listing For Sale by Owner (FSBO).

    List your home

    What's special

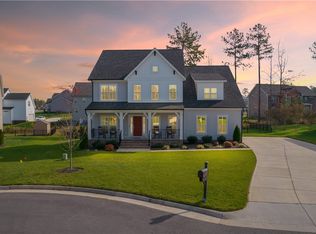
    Welcome to 16819 Chalet Ct, a beautifully designed 5 bed, 4.5 bath Craftsman-style home in the highly sought-after Harpers Mill community. Built in 2021 and offering over 3,500 square feet of finished living space, this home combines modern efficiency, flexible living spaces, and upscale finishes throughout. Inside, you’ll find an open and inviting floor plan with 9+ ft ceilings, LVP flooring, abundant natural light, and thoughtful details at every turn. The main level features a private office with French doors, formal dining room with elegant trim work, and a spacious family room with a gas fireplace and recessed lighting. The gourmet kitchen is the heart of the home, complete with quartz countertops, stainless steel appliances, gas cooking, oversized island, walk-in pantry, and a Butler’s pantry that is perfect for a coffee bar. The kitchen flows effortlessly into a sun-drenched morning room, creating an ideal space for casual dining. A first-floor bedroom with a full bath offers flexibility for guests. Upstairs, the spacious family room provides extra living space ideal for a media room, playroom, or teen space. The expansive primary suite includes dual walk-in closets and a luxurious en-suite bath with a double vanity, glass enclosed shower, and separate tub. Two additional bedrooms are generously sized with walk-in closets and share a convenient hall bath with a tub/shower and dual vanity. The 5th bedroom offers an ensuite with a tub/shower. Step outside and enjoy peaceful mornings on the screened-in porch or host summer BBQs on the oversized deck overlooking the quiet, low-traffic cul-de-sac lot. Additional highlights include a tankless water heater, 2-zone heating and cooling, oversized paved driveway, and attached 2-car garage. Experience the best of Harpers Mill living with resort-style amenities including a pool, clubhouse, and miles of trails, all while being just minutes from top-tier dining, shopping, and easy commuter access.

    Zillow last checked:

    Listing updated:

    Listed by:

    James Nay 804-704-1944,

    Real Broker, LLC

    Bought with:

    NON MEMBER, 0225194075

    Non Subscribing Office

    Source: Bright MLS,MLS#: VACF2001498MLS Logo

    Facts & features

    Interior

    Bedrooms & bathrooms
    • Bedrooms: 5
    • Bathrooms: 5
    • Full bathrooms: 4
    • 1/2 bathrooms: 1
    • Main level bathrooms: 5
    • Main level bedrooms: 5
    Basement
    • Area: 0
    Heating
    • Heat Pump, Natural Gas
    Cooling
    • Central Air, Natural Gas
    Appliances
    • Included: Tankless Water Heater
    Features
    • Has basement: No
    • Number of fireplaces: 1
    • Fireplace features: Gas/Propane
    Interior area
    • Total structure area: 3,543
    • Total interior livable area: 3,543 sqft
    • Finished area above ground: 3,543
    • Finished area below ground: 0

    Property

    Parking
    • Total spaces: 2
    • Parking features: Garage Door Opener, Attached, Driveway
    • Attached garage spaces: 2
    • Has uncovered spaces: Yes
    Accessibility
    • Accessibility features: None
    Features
    • Levels: Two
    • Stories: 2
    • Pool features: Community
    Lot
    • Size: 0.33 Acres
    Details
    • Additional structures: Above Grade, Below Grade
    • Parcel number: 710661456400000
    • Zoning: R12
    • Special conditions: Standard

    Construction

    Type & style
    • Home type: SingleFamily
    • Architectural style: Craftsman
    • Property subtype: Single Family Residence
    Materials
    • Vinyl Siding
    • Foundation: Crawl Space
    Condition
    • New construction: No
    • Year built: 2021

    Utilities & green energy

    • Sewer: Public Sewer
    • Water: Public

    Community & HOA

    Community
    • Subdivision: Harpers Mill
    HOA
    • Has HOA: Yes
    • HOA fee: $800 annually
    Location
    • Region: Chesterfield

    Financial & listing details

    • Price per square foot: $193/sqft
    • Tax assessed value: $605,400
    • Annual tax amount: $5,388
    • Date on market: 5/12/2026
    • Listing agreement: Exclusive Right To Sell
    • Ownership: Fee Simple

    Price history

    DateEventPrice
    6/22/2026Sold$685,000$193/sqft
    Source: Bright MLS #VACF2001498 Report a problem
    5/16/2026Pending sale$685,000$193/sqft
    Source: CVRMLS #2611905 Report a problem
    5/12/2026Listed for sale$685,000+34.5%$193/sqft
    Source: Bright MLS #VACF2001498 Report a problem
    4/21/2021Sold$509,335$144/sqft
    Source: Public Record Report a problem

    Public tax history

    YearProperty taxesTax assessment
    2025$5,388 +2.7%$605,400 +3.8%
    2024$5,249 +4.8%$583,200 +6%
    2023$5,007 +18%$550,200 +19.3%
    2022$4,244 +355.8%$461,300 +370.7%
    2021$931 $98,000
    2020-- --
    Find assessor info on the county website

    Neighborhood: 23832

    Nearby schools

    GreatSchools rating
    Schools provided by the listing agent
    • District: Chesterfield County Public Schools

    Source: Bright MLS. This data may not be complete. We recommend contacting the local school district to confirm school assignments for this home.

    Get a cash offer in 3 minutes
    Find out how much your home could sell for in as little as 3 minutes with a no-obligation cash offer.
    Estimated market value
    $685,600
    Get a cash offer in 3 minutes
    Find out how much your home could sell for in as little as 3 minutes with a no-obligation cash offer.
    Estimated market value
    $685,600