Skip main navigation
Sold for $656,000
Street View
  • $656,000

    16825 Chalet Ct, Chesterfield, VA 23832

    5beds
    3,124sqft
    Single Family Residence
    Built in 2020
    0.3 Acres Lot
    $677,800 Zestimate®
    $210/sqft
    $3,412 Estimated rent

    Home value

    $677,800

    $630,000 - $725,000

    $3,412/mo

    Zestimate® history
    Loading
    Loading...

    Owner options

    List your home for rent

    $3,412/mo

    Rent Zestimate®

    Find your next renter with Zillow Rental Manager. Plus, with online applications, you can quickly screen prospective tenants – for free.

    Learn more

    $3,412/mo

    Rent Zestimate®

    Refinance and save

    $4,718/mo

    Est. payment

    Refinancing to a lower rate could help reduce your monthly payments and save thousands over the life of the loan.

    See today's rates

    $4,718/mo

    Est. payment

    Explore your selling options

    Work with a Zillow partner agent

    Leverage their expertise and Zillow's premium Showcase listings to get your home seen by more buyers.

    Get started

    List with your own agent

    Get your home in front of millions of buyers by listing it on Zillow.

    Learn how to do it

    Sell it yourself

    Take full control of how buyers see your home on Zillow by listing For Sale by Owner (FSBO).

    List your home

    What's special

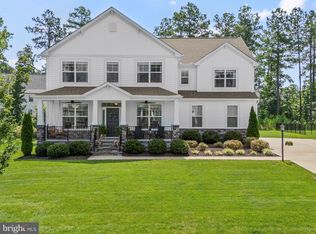
    Welcome to 16825 Chalet Court, a stunning home nestled on a cul-de-sac in the ever popular community of Harpers Mill. Built in 2020 and loaded with upgrades, this 5-bedroom, 4-bath beauty offers both style and functionality. From the moment you arrive, you’ll notice the curb appeal with a professionally landscaped yard, oversized side-load garage, and inviting covered front porch. Inside, hardwood floors flow throughout the main level. The foyer opens to a formal dining room with a custom accent wall, while the spacious family room impresses with 20+ ft ceilings, abundant natural light, a 2-sided gas fireplace, and designer woodwork accents. The chef’s kitchen boasts a massive island with seating, quartz counters, custom cabinetry, tile backsplash, gas cooking with range hood, and double oven. A bright morning room with board and batten trim provides additional dining space. The first-floor primary suite showcases a tray ceiling, crown moulding, walk-in closet, and a spa-like bath with floor-to-ceiling tiled shower, frameless glass door, bench seating, dual vanity, and shiplap accents. A guest bedroom and full bath complete the first floor. Enjoy the screened-in porch featuring a cathedral ceiling, exposed beams, ceiling fan, and a 2-sided fireplace—perfect for year-round living. Upstairs, find a spacious loft overlooking the family room, two (2) ample sized bedrooms with walk-in closet space sharing a large bath, and an additional bedroom with its own private bath. A large walk-in storage space plus a pull-down attic for all of your treasures. The garage is oversized, painted and includes additional storage opportunities. Outdoor living includes a fully fenced backyard, concrete patio, and thoughtful landscaping. Harpers Mill offers resort-style amenities including a 10.5-acre, multi-million-dollar facility with community clubhouse and pool.

    Zillow last checked:

    Listing updated:

    Listed by:

    Rick Perkins 804-869-1937,

    EXP Realty LLC

    Bought with:

    Katie Stiles, 0225186811

    Joyner Fine Properties

    Source: CVRMLS,MLS#: 2526907MLS LogoOriginating MLS: Central Virginia Regional MLS

    Facts & features

    Interior

    Bedrooms & bathrooms
    • Bedrooms: 5
    • Bathrooms: 4
    • Full bathrooms: 4
    Primary bedroom
    • Description: Hardwood flrs, tray ceil, ensuite bath
    • Level: First
    • Dimensions: 12.11 x 16.5
    Bedroom 2
    • Description: Carpet, private ensuite, walk in closet, ceil fan
    • Level: Second
    • Dimensions: 11.5 x 12.5
    Bedroom 3
    • Description: Carpet, walk-in closet, ceil fan
    • Level: Second
    • Dimensions: 13.2 x 18.6
    Bedroom 4
    • Description: Carpet, walk-in closet, ceil fan,access to storage
    • Level: Second
    • Dimensions: 13.4 x 14.7
    Bedroom 5
    • Description: Hardwood flrs, office suite, adjacent to full bath
    • Level: First
    • Dimensions: 11.11 x 13.3
    Additional room
    • Description: Screen Porch, cathedral ceil, 2-sided fireplace
    • Level: Second
    • Dimensions: 11.5 x 15.6
    Dining room
    • Description: Hardwood flrs, accent wall
    • Level: First
    • Dimensions: 11.1 x 13.6
    Family room
    • Description: Hardwood flrs, 2-story, 2 sided gas fp
    • Level: First
    • Dimensions: 19.3 x 21.5
    Foyer
    • Description: Hardwood flrs, double door entry
    • Level: First
    • Dimensions: 7.11 x 15.4
    Other
    • Description: Shower
    • Level: First
    Other
    • Description: Tub & Shower
    • Level: Second
    Kitchen
    • Description: Hardwood flrs, custom cab, quartz tops,gas cooking
    • Level: First
    • Dimensions: 12.0 x 17.4
    Laundry
    • Description: Ceramic tile flrs, built-in shelving
    • Level: First
    • Dimensions: 8.8 x 8.1
    Recreation
    • Description: Loft, carpet, ceil fan, overlooking family room
    • Level: Second
    • Dimensions: 17.1 x 19.11
    Sitting room
    • Description: Hardwood flrs, breakfast cafe
    • Level: First
    • Dimensions: 10.4 x 11.10
    Heating
    • Electric, Forced Air, Heat Pump, Natural Gas, Zoned
    Cooling
    • Central Air
    Appliances
    • Included: Dryer, Dishwasher, Exhaust Fan, Gas Cooking, Disposal, Gas Water Heater, Microwave, Refrigerator, Tankless Water Heater
    Features
    • Balcony, Bedroom on Main Level, Tray Ceiling(s), Ceiling Fan(s), Cathedral Ceiling(s), Separate/Formal Dining Room, Double Vanity, Fireplace, Granite Counters, High Ceilings, Kitchen Island, Loft, Bath in Primary Bedroom, Main Level Primary, Pantry, Walk-In Closet(s)
    • Flooring: Carpet, Ceramic Tile, Wood
    • Windows: Palladian Window(s), Thermal Windows
    • Basement: Crawl Space
    • Attic: Floored,Pull Down Stairs,Walk-In
    • Number of fireplaces: 1
    • Fireplace features: Gas
    Interior area
    • Total interior livable area: 3,124 sqft
    • Finished area above ground: 3,124
    • Finished area below ground: 0

    Property

    Parking
    • Total spaces: 2
    • Parking features: Direct Access, Driveway, Garage Door Opener, Oversized, Paved, Garage Faces Rear, Two Spaces, Garage Faces Side
    • Garage spaces: 2
    • Has uncovered spaces: Yes
    Features
    • Levels: One and One Half
    • Stories: 1.5
    • Patio & porch: Front Porch, Patio, Screened
    • Exterior features: Sprinkler/Irrigation, Paved Driveway
    • Pool features: In Ground, Lap, Pool, Community
    • Fencing: Vinyl,Wrought Iron
    Lot
    • Size: 0.3 Acres
    • Features: Cul-De-Sac
    Details
    • Parcel number: 710661405600000
    • Zoning description: R12

    Construction

    Type & style
    • Home type: SingleFamily
    • Architectural style: Craftsman,Two Story
    • Property subtype: Single Family Residence
    Materials
    • Brick, Drywall, Frame, Vinyl Siding
    Condition
    • Resale
    • New construction: No
    • Year built: 2020

    Utilities & green energy

    • Sewer: Public Sewer
    • Water: Public

    Community & HOA

    Community
    • Features: Basketball Court, Common Grounds/Area, Clubhouse, Fitness, Home Owners Association, Playground, Pool, Sports Field, Curbs, Gutter(s)
    • Subdivision: Harpers Mill
    HOA
    • Has HOA: Yes
    • Services included: Clubhouse, Common Areas, Pool(s), Recreation Facilities
    • HOA fee: $800 annually
    Location
    • Region: Chesterfield

    Financial & listing details

    • Price per square foot: $210/sqft
    • Tax assessed value: $574,700
    • Annual tax amount: $5,114
    • Date on market: 1/20/2026
    • Ownership: Individuals
    • Ownership type: Sole Proprietor

    Price history

    DateEventPrice
    11/4/2025Sold$656,000+1%$210/sqft
    Source: CVRMLS #2526907 Report a problem
    10/9/2025Pending sale$649,500$208/sqft
    Source: CVRMLS #2526907 Report a problem
    10/7/2025Listed for sale$649,500+3.1%$208/sqft
    Source: CVRMLS #2526907 Report a problem
    5/24/2024Sold$630,000-0.8%$202/sqft
    Source: CVRMLS #2409346 Report a problem
    5/3/2024Pending sale$635,000$203/sqft
    Source: CVRMLS #2409346 Report a problem
    5/1/2024Listed for sale$635,000+19.8%$203/sqft
    Source: CVRMLS #2409346 Report a problem
    1/20/2021Sold$530,222$170/sqft
    Source: CVRMLS #2016694 Report a problem

    Public tax history

    YearProperty taxesTax assessment
    2025$5,115 -0.1%$574,700 +1%
    2024$5,119 +4.1%$568,800 +5.3%
    2023$4,917 +17.1%$540,300 +18.4%
    2022$4,200 +5.2%$456,500 -27.3%
    2021$3,994 $628,100
    2020-- --
    Find assessor info on the county website

    Neighborhood: 23832

    Nearby schools

    GreatSchools rating
    Schools provided by the listing agent
    • Elementary: Winterpock
    • Middle: Bailey Bridge
    • High: Cosby

    Source: CVRMLS. This data may not be complete. We recommend contacting the local school district to confirm school assignments for this home.

    Get a cash offer in 3 minutes
    Find out how much your home could sell for in as little as 3 minutes with a no-obligation cash offer.
    Estimated market value
    $677,800
    Get a cash offer in 3 minutes
    Find out how much your home could sell for in as little as 3 minutes with a no-obligation cash offer.
    Estimated market value
    $677,800