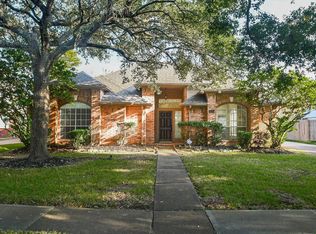
Beautiful and spacious 1.5-story home featuring 4 bedrooms, 3.5 baths, private study, formal dining room and game room. The thoughtfully designed floor plan offers an extended primary suite, generous living spaces and oversized ceramic tile throughout. The kitchen features GE stainless steel appliances, built-in cooktop and a convenient planning desk. Additional highlights include a stone fireplace, impressive 8-ft mahogany front door with decorative iron detail, cedar garage doors, 16 SEER A/C system and full sprinkler system. Enjoy outdoor living under the extended covered patio. A 2.5-car garage provides additional parking and storage space. Located in the desirable Aliana community.
Copyright notice - Data provided by HAR.com 2022 - All information provided should be independently verified.
House for rent
Singlefamily
Available now
Air conditioner, electric
Electric dryer hookup laundry
2 Attached garage spaces parking
Natural gas
What's special
Stone fireplaceCedar garage doorsExtended covered patioFormal dining roomGenerous living spacesOversized ceramic tile throughoutPrivate study
- 13 days |
- -- |
- -- |
Zillow last checked:
Listing updated:
Travel times

Let’s turn your rent into credit progress
Build credit history with every on-time payment and get credit for the payment you’re already making.
Facts & features
Interior
Bedrooms & bathrooms
- Bedrooms: 4
- Bathrooms: 4
- Full bathrooms: 3
- 1/2 bathrooms: 1
Heating
- Natural Gas
Cooling
- Air Conditioner, Electric
Appliances
- Included: Dishwasher, Garbage Disposal, Gas Oven, Gas Range, Microwave Oven
- Laundry: Electric Dryer Hookup, Gas Dryer Hookup, Hookups, Washer Hookup
Features
- 1 Bedroom Up, Primary Bed - 1st Floor, Walk-In Closet(s)
- Has fireplace: Yes
Interior area
- Total interior livable area: 3,022 sqft
Property
Parking
- Total spaces: 2
- Parking features: Attached, Garage
- Has attached garage: Yes
- Details: Contact manager
Features
- Stories: 2
- Exterior features: 1 Bedroom Up, Playground, Primary Bed - 1st Floor, Splash Pad, Tennis Court(s)
- Has private pool: Yes
- Pool features: Pool
Lot
- Features: Subdivided
Details
- Additional structures: Garage(s)
- Parcel number: 1001250020050907
Construction
Type & style
- Home type: SingleFamily
- Architectural style: Traditional
- Property subtype: SingleFamily
Condition
- Year built: 2013
Community & HOA
Community
- Features: Clubhouse, Fitness Center, Playground, Pool, Tennis Court(s)
HOA
- Amenities included: Clubhouse, Dog Park, Fitness Center, Tennis Court(s)
Location
- Region: Richmond
Financial & listing details
- Lease term: Long Term
Nearby apartments for rent
Price history
| Date | Event | Price |
|---|---|---|
| 10/26/2026 | Listed for rent | $2,950$1/sqft |
Source:  HAR #64795885 Report a problem | ||
| 7/6/2023 | Listing removed | -- |
Source: HAR #63318993 Report a problem | ||
| 6/14/2023 | Listed for rent | $2,950-4.8%$1/sqft |
Source: HAR #63318993 Report a problem | ||
| 5/21/2023 | Listing removed | -- |
Source: HAR #63318993 Report a problem | ||
| 5/19/2023 | Listed for rent | $3,100$1/sqft |
Source: HAR #63318993 Report a problem | ||