Welcome to Harmony Village, where modern design meets everyday comfort. This new construction interior townhome, featuring the Camden Design A (interior unit) floorplan that offers 1647 sqft of living space with stylish finishes throughout. The open-concept main level is anchored by a stunning kitchen showcasing quartz slab countertops, a statement tile backsplash, and stainless steel appliances. Home chefs will appreciate the gourmet hood vent and convenient pot-filler, adding both function and flair. Gorgeous laminate hardwood flooring flows seamlessly through the living areas, creating a warm and contemporary feel. Designed with efficiency in mind, the home is equipped with ductless mini-split systems for personalized climate control, complemented by supplemental electric wall heat. A high-efficiency heat pump water heater ensures energy savings without sacrificing performance. Well-appointed bedrooms and bathrooms provide comfortable retreats, while the intelligent layout maximizes usable square footage for modern living. Every detail reflects quality craftsmanship and low-maintenance living—perfect for today’s lifestyle. Builder is currently offering special financing options when financing through the builder’s preferred lender for owner occupied buyers , making this an exceptional opportunity to own brand-new construction with long-term affordability.
Active
Listed by: Windermere Real Estate/M2, LLC • Ebrima Wadda
Price increase: $10K (8/5)
$634,990
16823 Alder Way #H2, Lynnwood, WA 98037
3beds
1,647sqft
Townhouse, Single Family Residence
Built in 2026
871 Square Feet Lot
$634,100 Zestimate®
$386/sqft
$50/mo HOA
What's special
- 48 days |
- 34 |
- 2 |
Zillow last checked:
Listing updated:
Listed by:
Ebrima Wadda,
Windermere Real Estate/M2, LLC
Source: NWMLS as distributed by MLS GRID,MLS#: 2549316
Facts & features
Interior
Bedrooms & bathrooms
- Bedrooms: 3
- Bathrooms: 4
- Full bathrooms: 1
- 3/4 bathrooms: 2
- 1/2 bathrooms: 1
- Main level bathrooms: 1
Primary bedroom
- Level: Second
Bedroom
- Level: Lower
Bedroom
- Level: Second
Bathroom three quarter
- Level: Lower
Bathroom three quarter
- Level: Second
Bathroom full
- Level: Second
Other
- Level: Main
Dining room
- Level: Main
Entry hall
- Level: Lower
Great room
- Level: Main
Kitchen with eating space
- Level: Main
Utility room
- Level: Second
Heating
- Ductless, Wall Furnace, Electric
Cooling
- Ductless
Appliances
- Included: Dishwasher, Microwave, Stove(s)/Range(s), Dishwasher(s), Microwave(s)
Features
- Bath Off Primary
- Flooring: Ceramic Tile, Laminate, Vinyl, Carpet
- Has fireplace: No
Interior area
- Total structure area: 1,647
- Total interior livable area: 1,647 sqft
Property
Parking
- Total spaces: 1
- Parking features: Attached Garage
- Has attached garage: Yes
- Covered spaces: 1
Features
- Levels: Multi/Split
- Entry location: Lower
- Patio & porch: Bath Off Primary
- Has view: Yes
- View description: Territorial
Lot
- Size: 871 Square Feet
- Topography: Level
Details
- Parcel number: HARMONYVILLH2
- Special conditions: Standard
Construction
Type & style
- Home type: Townhouse
- Architectural style: Craftsman,Townhouse
- Property subtype: Townhouse, Single Family Residence
Materials
- Cement/Concrete
- Foundation: Poured Concrete
- Roof: Composition
Condition
- Under Construction
- New construction: Yes
- Year built: 2026
- Major remodel year: 2026
Details
- Builder name: Cornerstone Homes
Utilities & green energy
- Sewer: Sewer Connected
- Water: Public
Community & HOA
Community
- Features: CCRs
- Subdivision: Lynnwood
HOA
- Services included: Common Area Maintenance
- HOA fee: $50 monthly
Location
- Region: Lynnwood
Financial & listing details
- Price per square foot: $386/sqft
- Date on market: 7/1/2026
- Cumulative days on market: 50 days
- Listing terms: Conventional,FHA,Lease Purchase,VA Loan
- Inclusions: Dishwasher(s), Microwave(s), Stove(s)/Range(s)
Estimated market value
$634,100
$602,000 - $666,000
$3,222/mo
Price history
| Date | Event | Price |
|---|---|---|
| 8/5/2026 | Price change | $634,990+1.6%$386/sqft |
Source:  NWMLS as distributed by MLS GRID #2549316 Report a problem NWMLS as distributed by MLS GRID #2549316 Report a problem | ||
| 7/2/2026 | Listed for sale | $624,990$379/sqft |
Source: NWMLS as distributed by MLS GRID #2549316 Report a problem | ||
Public tax history
Tax history is unavailable.
Monthly payment
Est. payment
Payment breakdown
Explore the cost of this home by adjusting the details. Changes won't be saved.Climate risks
Neighborhood: North Lynnwood
Nearby schools
GreatSchools rating
- 6/10Lynnwood ElementaryGrades: K-6Distance: 1.9 mi
- 7/10Alderwood Middle SchoolGrades: 7-8Distance: 0.6 mi
- 6/10Lynnwood High SchoolGrades: 9-12Distance: 1.3 mi
- $669,9904 bd4 ba1.7k sqft16823 Alder Way #J5, Lynnwood, WA 98037Sold
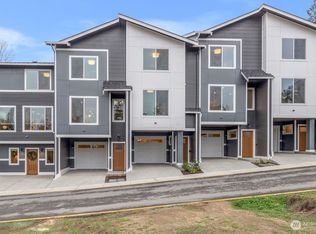
- $739,9903 bd4 ba1.7k sqft16823 Alder Way #H1, Lynnwood, WA 98037Sold

- $629,9903 bd4 ba1.7k sqft16823 Alder Way #J6, Lynnwood, WA 98037New Construction
- $629,9903 bd4 ba1.6k sqft16823 Alder Way #H3, Lynnwood, WA 98037New Construction

- $669,9904 bd4 ba1.7k sqft16823 Alder Way #J3, Lynnwood, WA 98037Sold
- $769,9904 bd4 ba1.8k sqft16823 Alder Way #J8, Lynnwood, WA 98037Sold
- $779,9904 bd4 ba1.8k sqft16823 Alder Way #L1, Lynnwood, WA 98037Sold
- $699,9904 bd4 ba1.7k sqft16823 Alder Way #K1, Lynnwood, WA 98037Sold
A local agent can set up tours, give advice and negotiate with sellers.
Similar homes
- $629,9953 bd4 ba1.8k sqftThe Alder, Lynnwood, WA 98037Active
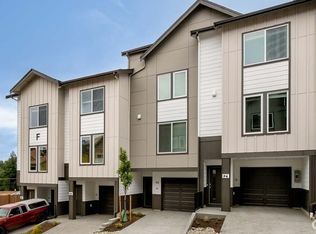 MLS ID #2571397, Kara Visser. NWMLS as distributed by MLS GRID
 - $629,9903 bd4 ba1.7k sqftHarmony Village, Lynnwood, WA 98037Active
 MLS ID #2548489, Ebrima Wadda. NWMLS as distributed by MLS GRID
 - $629,9903 bd4 ba1.6k sqftHarmony Village, Lynnwood, WA 98037ActiveMLS ID #2552440, Ebrima Wadda. NWMLS as distributed by MLS GRID
- $649,9904 bd4 ba1.7k sqftHarmony Village, Lynnwood, WA 98037Active
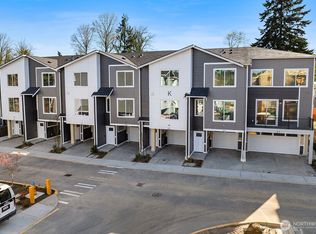 MLS ID #2548531, Ebrima Wadda. NWMLS as distributed by MLS GRID
 - $619,9903 bd4 ba1.7k sqftHarmony Village, Lynnwood, WA 98037ActiveMLS ID #2533809, Ebrima Wadda. NWMLS as distributed by MLS GRID
- $629,9903 bd4 ba1.7k sqftHarmony Village, Lynnwood, WA 98037ActiveMLS ID #2511748, Ebrima Wadda. NWMLS as distributed by MLS GRID
- $629,9903 bd4 ba1.7k sqftHarmony Village, Lynnwood, WA 98037ActiveMLS ID #2501841, Ebrima Wadda. NWMLS as distributed by MLS GRID
- $629,9903 bd4 ba1.7k sqftHarmony Village, Lynnwood, WA 98037ActiveMLS ID #2495221, Ebrima Wadda. NWMLS as distributed by MLS GRID
- $629,9903 bd4 ba1.7k sqftHarmony Village, Lynnwood, WA 98037ActiveMLS ID #2476670, Ebrima Wadda. NWMLS as distributed by MLS GRID
- $549,9952 bd3 ba1.4k sqftThe Alder, Lynnwood, WA 98037ActiveNWMLS as distributed by MLS GRID
- $675,0003 bd3 ba1.7k sqftTrellis, Lynnwood, WA 98037ActiveMLS ID #2568797, Patrick Johnson. NWMLS as distributed by MLS GRID
- $649,9904 bd4 ba1.7k sqftHarmony Village, Lynnwood, WA 98037ActiveMLS ID #2533783, Ebrima Wadda. NWMLS as distributed by MLS GRID
- $599,9953 bd3 ba1.5k sqftThe Alder, Lynnwood, WA 98037ActiveNWMLS as distributed by MLS GRID
- $649,9904 bd4 ba1.7k sqftHarmony Village, Lynnwood, WA 98037ActiveMLS ID #2511783, Ebrima Wadda. NWMLS as distributed by MLS GRID
- from $599,9953 bd3 ba1.5k sqftCapri Plan, The Alder, Lynnwood, WA 98037New ConstructionDR Horton
- $599,9953 bd3 ba1.5k sqft16830 20th Ave W #D4, Lynnwood, WA 98037New ConstructionDR Horton
- $749,9903 bd4 ba1.7k sqftHarmony Village, Lynnwood, WA 98037ActiveMLS ID #2568342, Ebrima Wadda. NWMLS as distributed by MLS GRID
- $559,9952 bd3 ba1.6k sqftThe Alder, Lynnwood, WA 98037ActiveNWMLS as distributed by MLS GRID
- $749,9903 bd4 ba1.7k sqftHarmony Village, Lynnwood, WA 98037ActiveMLS ID #2552420, Ebrima Wadda. NWMLS as distributed by MLS GRID
- $567,9952 bd3 ba1.6k sqftThe Alder, Lynnwood, WA 98037ActiveNWMLS as distributed by MLS GRID
