Quietly nestled in The Oaks neighborhood of Castle Rock, this much sought after neighborhood is tucked away among acreage properties, yet just a short drive to the vibrant shops, dining, & entertainment of downtown Castle Rock & surrounding amenities. Better than new, this 2021 Richmond Peridot model, offers builder upgrades, custom outdoor features & the perfect blend of comfort, style & functionality. As you enter this thoughtfully designed home, you'll notice it offers an expansive open concept layout with a neutral color scheme, stunning LVP floors & abundant natural light. From the moment you step inside, you'll be drawn to the pride in ownership & this home's welcoming ambiance. The heart of the home, the entertainer's kitchen boasts builder upgrades, graphite steel appliances, gas cooktop, walk-in pantry, eat at island, soft close drawers, upgraded & extended cabinets; a perfect space for everyday living or hosting. The dining area & family room flow seamlessly, anchored by a gorgeous floor to ceiling stoned gas fireplace, wired surround sound speakers & sliding pocket doors, leading you to a spectacular outdoor retreat. Down the hall from the kitchen/family room are 2 well appointed guest bedrooms, full guest bathroom, office w/ French doors (used as a 3rd bedroom), laundry room, closet, linen closet & the primary suite. Retreat to the primary suite featuring, a spacious bedroom w/ ceiling fan, bathroom ensuite with a shower, dual sink vanity, linen closet & large walk in closet. Step outside to your dream outdoor oasis boasting a large stamped concrete patio, custom motorized louvered pergola, built in outdoor grill, hot tub, & cozy up under the stars around the custom gas fire-pit. 3 car garage, perfect for storage, & your recreational gear. Perfectly situated on a 1/4 acre quiet cul de sac lot, backing to acreage property, with trails just outside your door, near Castlewood Canyon, top rated Douglas County schools, & near charming Downtown Castle Rock.
Sold for $670,000
$670,000
1683 Castle Vista Way, Castle Rock, CO 80104
4beds
1,783sqft
Single Family Residence
Built in 2021
10,018 Square Feet Lot
$658,400 Zestimate®
$376/sqft
$3,395 Estimated rent
Home value
$658,400
$625,000 - $691,000
$3,395/mo
Zestimate® history
Owner options
List your home for rent
$3,395/mo
Rent Zestimate®
Find your next renter with Zillow Rental Manager. Plus, with online applications, you can quickly screen prospective tenants – for free.
$3,395/mo
Rent Zestimate®
Refinance and save
$4,091/mo
Est. payment
Refinancing to a lower rate could help reduce your monthly payments and save thousands over the life of the loan.
$4,091/mo
Est. payment
Explore your selling options
Work with a Zillow partner agent
Leverage their expertise and Zillow's premium Showcase listings to get your home seen by more buyers.
Get startedList with your own agent
Get your home in front of millions of buyers by listing it on Zillow.
Learn how to do itSell it yourself
Take full control of how buyers see your home on Zillow by listing For Sale by Owner (FSBO).
List your homeWhat's special
Hot tubBuilder upgradesBacking to acreage propertyUpgraded and extended cabinetsPrimary suiteWalk-in pantryCustom gas fire-pit
Zillow last checked:
Listing updated:
Listed by:
Jennifer Hebert 303-929-9044 Jennifer.hebert@CBRealty.com,
Coldwell Banker Realty 24
Bought with:
Shawn Engel, 1251445
RE/MAX Alliance
Source: REcolorado as distributed by MLS GRID,MLS#: 5310503
Facts & features
Interior
Bedrooms & bathrooms
- Bedrooms: 4
- Bathrooms: 2
- Full bathrooms: 2
- Main level bathrooms: 2
- Main level bedrooms: 4
Bedroom
- Description: Non Conforming--Office W/ French Doors Is Used As A Guest Bedroom With Hide-A-Bed Sofa. Add A Closet And Make This Your 4th Bedroom
- Level: Main
Bedroom
- Description: Spacious Primary Suite With Bathroom Ensuite Featuring A Ceiling Fan And Views Of The Gorgeous New Patio And Open Space Behind Property.
- Features: Primary Suite
- Level: Main
Bedroom
- Description: Guest Bedroom, Closet & Ceiling Fan
- Level: Main
Bedroom
- Description: Guest Bedroom In Front Of Home Used As Office. Includes Closet & Ceiling Fan
- Level: Main
Bathroom
- Description: Well Appointed Primary Bathroom With Gorgeous Lvp Flooring, Dual Sink Vanity, Shower, Private Toilet Room, Linen Closet And Spacious Walk In Closet.
- Features: Primary Suite
- Level: Main
Bathroom
- Description: Spacious Guest Bathroom With Tub/Shower Combo.
- Level: Main
Bonus room
- Description: Fully Lined And Well Lit Storage Crawl Space Featuring A Radon Mitigation System & Sump Pump.
Dining room
- Description: Located Between The Kitchen & Family Room, An Expansive Space To Entertain And Enjoy Meals.
- Level: Main
Family room
- Description: Inviting & Spacious Family Room With Gorgeous Lvp Flooring Throughout--Open Concept To The Dining Room & Kitchen. Wired Surround Sound Speakers! Beautiful Floor To Ceiling Stoned Gas Fireplace With Mantel. Ceiling Fan & Pocket Sliding Glass Doors Out To Your Outdoor Oasis.
- Level: Main
Kitchen
- Description: Open Concept To The Dining Room & Family Room, This Beautiful Kitchen Is An Entertainer's Dream, Featuring A Large Walk In Pantry, Eat At Kitchen Island, Upgraded Tile Backsplash, Soft Close Doors/Drawers, Gas Stove Top And A New Refrigerator.
- Level: Main
Laundry
- Description: Laundry Room With Lvp Flooring And Attached Hanging Rack.
- Level: Main
Heating
- Forced Air
Cooling
- Central Air
Appliances
- Included: Dishwasher, Disposal, Gas Water Heater, Humidifier, Microwave, Oven, Range, Refrigerator, Self Cleaning Oven
- Laundry: In Unit
Features
- Audio/Video Controls, Ceiling Fan(s), Eat-in Kitchen, Entrance Foyer, Kitchen Island, No Stairs, Open Floorplan, Pantry, Primary Suite, Quartz Counters, Radon Mitigation System, Smart Thermostat, Smoke Free, Synthetic Counters, Walk-In Closet(s), Wired for Data
- Flooring: Carpet, Laminate
- Windows: Double Pane Windows, Window Coverings, Window Treatments
- Basement: Crawl Space,Sump Pump
- Number of fireplaces: 1
- Fireplace features: Family Room, Gas
Interior area
- Total structure area: 1,783
- Total interior livable area: 1,783 sqft
- Finished area above ground: 1,783
Property
Parking
- Total spaces: 3
- Parking features: Concrete, Dry Walled, Lighted, Storage
- Attached garage spaces: 3
Features
- Levels: One
- Stories: 1
- Patio & porch: Covered, Front Porch, Patio
- Exterior features: Barbecue, Fire Pit, Gas Grill, Lighting, Private Yard, Rain Gutters
- Has spa: Yes
- Spa features: Spa/Hot Tub
- Fencing: Full
Lot
- Size: 10,018 Square Feet
- Features: Cul-De-Sac, Irrigated, Landscaped, Level, Open Space, Sprinklers In Front
- Residential vegetation: Grassed, Xeriscaping
Details
- Parcel number: R0487158
- Special conditions: Standard
Construction
Type & style
- Home type: SingleFamily
- Architectural style: Contemporary,Traditional
- Property subtype: Single Family Residence
Materials
- Cement Siding, Frame, Stone
- Roof: Composition
Condition
- Year built: 2021
Details
- Builder model: Peridot
- Builder name: Richmond American Homes
Utilities & green energy
- Water: Public
- Utilities for property: Cable Available, Electricity Connected, Internet Access (Wired), Natural Gas Connected, Phone Available
Community & HOA
Community
- Security: Carbon Monoxide Detector(s), Radon Detector, Smart Cameras, Smart Locks, Smoke Detector(s)
- Subdivision: The Oaks At Castle Rock
HOA
- Has HOA: Yes
- Amenities included: Trail(s)
- Services included: Recycling, Snow Removal, Trash
- HOA fee: $90 monthly
- HOA name: The Oaks at Castle Rock HOA, Inc.
- HOA phone: 720-571-1440
Location
- Region: Castle Rock
Financial & listing details
- Price per square foot: $376/sqft
- Tax assessed value: $608,282
- Annual tax amount: $5,618
- Date on market: 2/17/2026
- Listing terms: Cash,Conventional,FHA,VA Loan
- Exclusions: Exclusions: Sellers Personal Property & Washer & Dryer. Inclusions: Firepit, Hot Tub, Gas Grill Included, Security Cameras. Some Items In Garage Such As Snow Blower, Lawn Equipment And Furniture On The Back Patio May Be Negotiable.
- Ownership: Individual
- Electric utility on property: Yes
- Road surface type: Paved
Price history
| Date | Event | Price |
|---|---|---|
| 4/15/2026 | Sold | $670,000+0%$376/sqft |
Source:  REcolorado as distributed by MLS GRID #5310503 Report a problem REcolorado as distributed by MLS GRID #5310503 Report a problem | ||
| 3/12/2026 | Pending sale | $669,995$376/sqft |
Source: REcolorado as distributed by MLS GRID #5310503 Report a problem | ||
| 2/17/2026 | Listed for sale | $669,995$376/sqft |
Source: REcolorado as distributed by MLS GRID #5310503 Report a problem | ||
| 11/1/2025 | Listing removed | $669,995$376/sqft |
Source:  IRES as distributed by MLS GRID #1043203 Report a problem IRES as distributed by MLS GRID #1043203 Report a problem | ||
| 9/8/2025 | Listed for sale | $669,995+25.9%$376/sqft |
Source: IRES as distributed by MLS GRID #1043203 Report a problem | ||
| 6/22/2021 | Sold | $532,000$298/sqft |
Source: Public Record Report a problem | ||
Public tax history
| Year | Property taxes | Tax assessment |
|---|---|---|
| 2025 | $5,618 -0.7% | $38,020 -13% |
| 2024 | $5,656 +36.5% | $43,690 -1% |
| 2023 | $4,145 +62.2% | $44,110 +37.8% |
| 2022 | $2,555 | $32,010 +61.8% |
| 2021 | -- | $19,780 +148.8% |
| 2020 | $1,022 | $7,950 |
| 2019 | -- | -- |
| 2018 | -- | -- |
| 2017 | $60 | -- |
| 2016 | -- | -- |
| 2015 | $60 | $7,990 |
Find assessor info on the county website
Neighborhood: 80104
Nearby homes
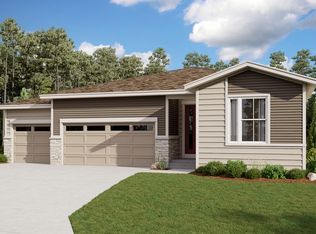
- $558,5002 bd2 ba1.4k sqft1679 Castle Vista Way, Castle Rock, CO 80104Off Market
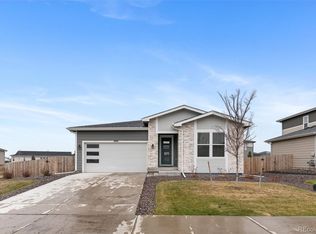
- $550,0003 bd2 ba1.4k sqft1695 Castle Vista Way, Castle Rock, CO 80104Sold
- $591,0002 bd2 ba1.7k sqft4405 Rapport Dr, Castle Rock, CO 80104Off Market
- $577,0003 bd2 ba1.7k sqft4373 Rapport Dr, Castle Rock, CO 80104Off Market
- $592,1003 bd2 ba1.5k sqft1675 Castle Vista Way, Castle Rock, CO 80104Off Market
- $567,7003 bd3 ba1.9k sqft1707 Castle Vista Way, Castle Rock, CO 80104Off Market
- $568,5003 bd3 ba1.9k sqft4359 Rapport Dr, Castle Rock, CO 80104Off Market
- $545,0002 bd2 ba1.3k sqft1694 Castle Vista Way, Castle Rock, CO 80104Sold
Nearby schools
GreatSchools rating
- 8/10Flagstone Elementary SchoolGrades: PK-6Distance: 1.7 mi
- 5/10Mesa Middle SchoolGrades: 6-8Distance: 1.7 mi
- 7/10Douglas County High SchoolGrades: 9-12Distance: 3.1 mi
Schools provided by the listing agent
- Elementary: Flagstone
- Middle: Mesa
- High: Douglas County
- District: Douglas RE-1
Source: REcolorado as distributed by MLS GRID. This data may not be complete. We recommend contacting the local school district to confirm school assignments for this home.
Get a cash offer in 3 minutes
Find out how much your home could sell for in as little as 3 minutes with a no-obligation cash offer.
Estimated market value
$658,400
Get a cash offer in 3 minutes
Find out how much your home could sell for in as little as 3 minutes with a no-obligation cash offer.
Estimated market value
$658,400
- Colorado
- Douglas County
- Castle Rock
- 80104
- 1683 Castle Vista Way
Nearby cities
Nearby neighborhoods
Nearby zip codes
Other Castle Rock Topics
