Welcome to your dream home in the Oaks at Castle Rock just 10 minutes from Downtown Castle Rock! This stunning single-family, ranch-style house, built in 2021, exudes modern elegance and sophistication. Nestled on a desirable corner lot, this residence boasts a prime location and meticulous attention to detail in every corner. Step inside and be greeted by the timeless beauty of carefully selected, classy finishes that adorn every inch of this home. The open-concept design invites abundant natural light, creating a warm and inviting atmosphere. The thoughtful layout seamlessly connects the living spaces, making them perfect for everyday living and entertaining. The heart of the home lies in the living room, where a cozy fireplace takes center stage, providing the perfect spot to unwind on chilly evenings. Floor-to-ceiling windows and a sliding glass door offer picturesque views of the surroundings, bringing the outdoors in. The kitchen is a chef's delight, featuring modern appliances, ample counter space, and a functional layout catering to convenience and style. Whether you're hosting a dinner party or preparing a family meal, this kitchen will inspire your culinary creativity. Step outside to discover a large patio, perfect for al fresco dining or simply soaking up the sunshine. The fenced-in backyard ensures privacy and security, creating an ideal space for pets, play, or relaxation. Don't miss the opportunity to make this meticulously crafted home in the Oaks at Castle Rock yours.
Sold for $550,000
$550,000
1695 Castle Vista Way, Castle Rock, CO 80104
3beds
1,402sqft
Single Family Residence
Built in 2021
7,013 Square Feet Lot
$539,500 Zestimate®
$392/sqft
$3,094 Estimated rent
Home value
$539,500
$513,000 - $566,000
$3,094/mo
Zestimate® history
Owner options
List your home for rent
$3,094/mo
Rent Zestimate®
Find your next renter with Zillow Rental Manager. Plus, with online applications, you can quickly screen prospective tenants – for free.
$3,094/mo
Rent Zestimate®
Refinance and save
$3,374/mo
Est. payment
Refinancing to a lower rate could help reduce your monthly payments and save thousands over the life of the loan.
$3,374/mo
Est. payment
Explore your selling options
Work with a Zillow partner agent
Leverage their expertise and Zillow's premium Showcase listings to get your home seen by more buyers.
Get startedList with your own agent
Get your home in front of millions of buyers by listing it on Zillow.
Learn how to do itSell it yourself
Take full control of how buyers see your home on Zillow by listing For Sale by Owner (FSBO).
List your homeWhat's special
Cozy fireplaceModern eleganceModern appliancesFloor-to-ceiling windowsLarge patioSliding glass door
Zillow last checked:
Listing updated:
Listed by:
Meredith Hotz 303-359-7373 mhotz@kentwood.com,
Kentwood Real Estate DTC, LLC,
The Hotz Group 303-773-3399,
Kentwood Real Estate DTC, LLC
Bought with:
David P Danek, 100001944
HomeSmart
The Red Team
HomeSmart
Source: REcolorado as distributed by MLS GRID,MLS#: 4857582
Facts & features
Interior
Bedrooms & bathrooms
- Bedrooms: 3
- Bathrooms: 2
- Full bathrooms: 2
- Main level bathrooms: 2
- Main level bedrooms: 3
Primary bedroom
- Level: Main
Bedroom
- Level: Main
Bedroom
- Level: Main
Primary bathroom
- Level: Main
Bathroom
- Level: Main
Dining room
- Level: Main
Kitchen
- Level: Main
Living room
- Level: Main
Heating
- Forced Air
Cooling
- Central Air
Appliances
- Included: Dishwasher, Disposal, Microwave, Oven, Range, Refrigerator
Features
- Windows: Window Coverings
- Basement: Crawl Space
- Number of fireplaces: 1
- Fireplace features: Living Room
Interior area
- Total structure area: 1,402
- Total interior livable area: 1,402 sqft
- Finished area above ground: 1,402
Property
Parking
- Total spaces: 2
- Parking features: Concrete
- Attached garage spaces: 2
Features
- Levels: One
- Stories: 1
- Patio & porch: Covered, Patio
- Exterior features: Private Yard
- Fencing: Full
Lot
- Size: 7,013 Square Feet
- Features: Corner Lot, Cul-De-Sac, Sprinklers In Front, Sprinklers In Rear
Details
- Parcel number: R0487159
- Special conditions: Standard
Construction
Type & style
- Home type: SingleFamily
- Property subtype: Single Family Residence
Materials
- Frame, Rock
- Roof: Composition
Condition
- Year built: 2021
Details
- Builder name: Richmond American Homes
Utilities & green energy
- Electric: 220 Volts
- Sewer: Public Sewer
- Water: Public
- Utilities for property: Cable Available, Electricity Connected, Internet Access (Wired)
Community & HOA
Community
- Subdivision: Oaks Of Castle Rock
HOA
- Has HOA: Yes
- HOA fee: $85 monthly
- HOA name: Service Plus Community Management
- HOA phone: 720-571-1440
Location
- Region: Castle Rock
Financial & listing details
- Price per square foot: $392/sqft
- Tax assessed value: $527,191
- Annual tax amount: $3,563
- Date on market: 11/10/2023
- Listing terms: 1031 Exchange,Cash,Conventional,FHA,VA Loan
- Exclusions: None
- Ownership: Individual
- Electric utility on property: Yes
Price history
| Date | Event | Price |
|---|---|---|
| 12/27/2023 | Sold | $550,000$392/sqft |
Source:  REcolorado as distributed by MLS GRID #4857582 Report a problem REcolorado as distributed by MLS GRID #4857582 Report a problem | ||
| 12/12/2023 | Pending sale | $550,000$392/sqft |
Source: REcolorado as distributed by MLS GRID #4857582 Report a problem | ||
| 11/10/2023 | Listed for sale | $550,000+12.4%$392/sqft |
Source: REcolorado as distributed by MLS GRID #4857582 Report a problem | ||
| 6/10/2021 | Sold | $489,400$349/sqft |
Source: Public Record Report a problem | ||
Public tax history
| Year | Property taxes | Tax assessment |
|---|---|---|
| 2025 | $4,809 -0.7% | $32,950 -13.1% |
| 2024 | $4,842 +35.9% | $37,930 -1% |
| 2023 | $3,563 +54.8% | $38,300 +39.2% |
| 2022 | $2,302 | $27,520 +54.4% |
| 2021 | -- | $17,820 +146.8% |
| 2020 | $928 | $7,220 |
| 2019 | -- | -- |
| 2018 | -- | -- |
| 2017 | $60 | -- |
| 2016 | -- | -- |
| 2015 | $60 | $7,490 |
Find assessor info on the county website
Neighborhood: 80104
Nearby homes
- $567,7003 bd3 ba1.9k sqft1707 Castle Vista Way, Castle Rock, CO 80104Off Market
- $577,0003 bd2 ba1.7k sqft4373 Rapport Dr, Castle Rock, CO 80104Off Market
- $568,5003 bd3 ba1.9k sqft4359 Rapport Dr, Castle Rock, CO 80104Off Market
- $670,0004 bd2 ba1.7k sqft1683 Castle Vista Way, Castle Rock, CO 80104Sold
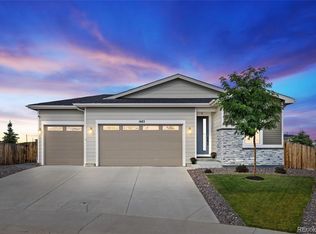
- $576,2003 bd2 ba1.7k sqft1711 Castle Vista Way, Castle Rock, CO 80104Off Market
- $545,0002 bd2 ba1.3k sqft1694 Castle Vista Way, Castle Rock, CO 80104Sold
- $602,2003 bd2 ba1.7k sqft1708 Castle Vista Way, Castle Rock, CO 80104Off Market
- $558,5002 bd2 ba1.4k sqft1679 Castle Vista Way, Castle Rock, CO 80104Off Market
Nearby schools
GreatSchools rating
- 8/10Flagstone Elementary SchoolGrades: PK-6Distance: 1.7 mi
- 5/10Mesa Middle SchoolGrades: 6-8Distance: 1.7 mi
- 7/10Douglas County High SchoolGrades: 9-12Distance: 3.1 mi
Schools provided by the listing agent
- Elementary: Flagstone
- Middle: Mesa
- High: Douglas County
- District: Douglas RE-1
Source: REcolorado as distributed by MLS GRID. This data may not be complete. We recommend contacting the local school district to confirm school assignments for this home.
Get a cash offer in 3 minutes
Find out how much your home could sell for in as little as 3 minutes with a no-obligation cash offer.
Estimated market value
$539,500
Get a cash offer in 3 minutes
Find out how much your home could sell for in as little as 3 minutes with a no-obligation cash offer.
Estimated market value
$539,500
- Colorado
- Douglas County
- Castle Rock
- 80104
- 1695 Castle Vista Way
Nearby cities
Nearby neighborhoods
Nearby zip codes
Other Castle Rock Topics
