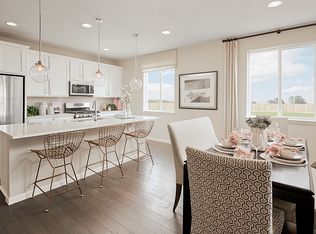
Gorgeous corner lot ranch with style! Let the sunshine flood in the gorgeous space inside while outdoor living is easy. One block from neighborhood trail. Tucked in a peaceful Douglas County neighborhood, this newer construction gem offers the ease of single level living with high end upgrades throughout. From the moment you step inside, you will appreciate the thoughtful layout and open flow that make everyday living feel both effortless and elegant. Enjoy the expansive great room where the living area opens to a chef inspired kitchen designed for gathering and entertaining. This stunner showcases sleek gray cabinetry, gleaming Quartz countertops, a large island for casual dining or baking for the holidays, stainless steel appliances including an upgraded refrigerator and a gas range ready for your favorite homemade meals. Just off the kitchen is a generous dining space perfect for hosting friends or celebrating time with family. The primary suite is privately situated and offers a peaceful retreat with its own en-suite bath with upgraded Corian countertop on a double sink vanity. The secondary bedroom with an adjacent full bath makes guests feel right at home. In addition to Central A/C, every room includes ceiling fans for added comfort and the home is wired for surround sound with built in speakers that elevate everyday living. A Ring camera system at the front door and backyard adds extra peace of mind. Step outside to a backyard oasis featuring $30K in landscaping improvements and an extended concrete patio that invites quiet mornings or lively evenings. The high efficiency water heater and other modern touches ensure long term comfort and energy savings. Located just minutes from Plum Creek Parkway this home offers convenient access to shopping dining and local amenities while providing a serene and welcoming neighborhood atmosphere. Whether relaxing at home or hosting those you love, this home offers the perfect setting to make lasting memories.
Sold for $545,000
$545,000
1694 Castle Vista Way, Castle Rock, CO 80104
2beds
1,398sqft
Single Family Residence
Built in 2021
7,579 Square Feet Lot
$532,700 Zestimate®
$390/sqft
$2,897 Estimated rent
Home value
$532,700
$506,000 - $559,000
$2,897/mo
Zestimate® history
Owner options
List your home for rent
$2,897/mo
Rent Zestimate®
Find your next renter with Zillow Rental Manager. Plus, with online applications, you can quickly screen prospective tenants – for free.
$2,897/mo
Rent Zestimate®
Refinance and save
$3,349/mo
Est. payment
Refinancing to a lower rate could help reduce your monthly payments and save thousands over the life of the loan.
$3,349/mo
Est. payment
Explore your selling options
Work with a Zillow partner agent
Leverage their expertise and Zillow's premium Showcase listings to get your home seen by more buyers.
Get startedList with your own agent
Get your home in front of millions of buyers by listing it on Zillow.
Learn how to do itSell it yourself
Take full control of how buyers see your home on Zillow by listing For Sale by Owner (FSBO).
List your homeWhat's special
Single level livingModern touchesWired for surround soundBackyard oasisCorner lotLandscaping improvementsPrimary suite
Zillow last checked:
Listing updated:
Listed by:
JC Denver Home Team Jeremy@JCDenverHomeTeam.com,
Keller Williams Realty Urban Elite
Bought with:
Sean Durck, 100087164
Guide Real Estate
Source: REcolorado as distributed by MLS GRID,MLS#: 5607080
Facts & features
Interior
Bedrooms & bathrooms
- Bedrooms: 2
- Bathrooms: 2
- Full bathrooms: 1
- 3/4 bathrooms: 1
- Main level bathrooms: 2
- Main level bedrooms: 2
Primary bedroom
- Level: Main
Bedroom
- Level: Main
Primary bathroom
- Level: Main
Bathroom
- Level: Main
Dining room
- Level: Main
Heating
- Forced Air
Cooling
- Central Air
Appliances
- Included: Dishwasher, Disposal, Microwave, Range, Refrigerator
- Laundry: In Unit
Features
- Ceiling Fan(s), Kitchen Island, No Stairs, Open Floorplan, Pantry, Primary Suite, Quartz Counters, Sound System
- Flooring: Carpet, Laminate, Tile
- Has basement: No
- Number of fireplaces: 1
- Fireplace features: Living Room
Interior area
- Total structure area: 1,398
- Total interior livable area: 1,398 sqft
- Finished area above ground: 1,398
Property
Parking
- Total spaces: 2
- Parking features: Garage - Attached
- Attached garage spaces: 2
Features
- Levels: One
- Stories: 1
- Fencing: Full
Lot
- Size: 7,579 Square Feet
- Features: Corner Lot, Landscaped, Sprinklers In Front, Sprinklers In Rear
Details
- Parcel number: R0487191
- Special conditions: Standard
Construction
Type & style
- Home type: SingleFamily
- Property subtype: Single Family Residence
Materials
- Frame, Wood Siding
- Roof: Composition
Condition
- Year built: 2021
Utilities & green energy
- Sewer: Public Sewer
- Water: Public
Community & HOA
Community
- Subdivision: Oaks Of Castle Rock
HOA
- Has HOA: Yes
- Amenities included: Trail(s)
- Services included: Maintenance Grounds, Recycling, Trash
- HOA fee: $90 monthly
- HOA name: Oaks At Castle Rock Home Owners Association Inc.
- HOA phone: 720-571-1440
Location
- Region: Castle Rock
Financial & listing details
- Price per square foot: $390/sqft
- Tax assessed value: $529,950
- Annual tax amount: $4,840
- Date on market: 5/1/2025
- Listing terms: Cash,Conventional,FHA,VA Loan
- Exclusions: Personal Property, Washer/Dryer
- Ownership: Individual
Price history
| Date | Event | Price |
|---|---|---|
| 6/18/2025 | Sold | $545,000-0.9%$390/sqft |
Source:  REcolorado as distributed by MLS GRID #5607080 Report a problem REcolorado as distributed by MLS GRID #5607080 Report a problem | ||
| 5/8/2025 | Pending sale | $550,000$393/sqft |
Source: REcolorado as distributed by MLS GRID #5607080 Report a problem | ||
| 5/1/2025 | Listed for sale | $550,000+20.3%$393/sqft |
Source: REcolorado as distributed by MLS GRID #5607080 Report a problem | ||
| 7/30/2021 | Sold | $457,300$327/sqft |
Source: Public Record Report a problem | ||
Public tax history
| Year | Property taxes | Tax assessment |
|---|---|---|
| 2025 | $4,840 -0.7% | $33,120 -13.2% |
| 2024 | $4,873 +36.2% | $38,150 -1% |
| 2023 | $3,578 +52% | $38,520 +39.4% |
| 2022 | $2,353 | $27,630 +51.6% |
| 2021 | -- | $18,220 +147.2% |
| 2020 | $948 | $7,370 |
| 2019 | -- | -- |
| 2018 | -- | -- |
| 2017 | $60 | -- |
| 2016 | -- | -- |
| 2015 | $60 | $7,590 |
Find assessor info on the county website
Neighborhood: 80104
Nearby homes
- $602,2003 bd2 ba1.7k sqft1708 Castle Vista Way, Castle Rock, CO 80104Off Market
- $608,8003 bd2 ba1.7k sqft4140 Castle Vista Ln, Castle Rock, CO 80104Off Market
- $550,0002 bd2 ba1.4k sqft4128 Castle Vista Ln, Castle Rock, CO 80104Sold

- $585,0003 bd2 ba1.7k sqft4125 Castle Vista Ln, Castle Rock, CO 80104Sold
- $567,5003 bd2 ba1.7k sqft1714 Castle Vista Way, Castle Rock, CO 80104Sold
- $550,0003 bd2 ba1.4k sqft1695 Castle Vista Way, Castle Rock, CO 80104Sold
- $567,7003 bd3 ba1.9k sqft1707 Castle Vista Way, Castle Rock, CO 80104Off Market
- $592,1003 bd2 ba1.5k sqft1675 Castle Vista Way, Castle Rock, CO 80104Off Market
Nearby schools
GreatSchools rating
- 8/10Flagstone Elementary SchoolGrades: PK-6Distance: 1.8 mi
- 5/10Mesa Middle SchoolGrades: 6-8Distance: 1.7 mi
- 7/10Douglas County High SchoolGrades: 9-12Distance: 3.1 mi
Schools provided by the listing agent
- Elementary: Flagstone
- Middle: Mesa
- High: Douglas County
- District: Douglas RE-1
Source: REcolorado as distributed by MLS GRID. This data may not be complete. We recommend contacting the local school district to confirm school assignments for this home.
Get a cash offer in 3 minutes
Find out how much your home could sell for in as little as 3 minutes with a no-obligation cash offer.
Estimated market value
$532,700
Get a cash offer in 3 minutes
Find out how much your home could sell for in as little as 3 minutes with a no-obligation cash offer.
Estimated market value
$532,700
- Colorado
- Douglas County
- Castle Rock
- 80104
- 1694 Castle Vista Way
Nearby cities
Nearby neighborhoods
Nearby zip codes
Other Castle Rock Topics
