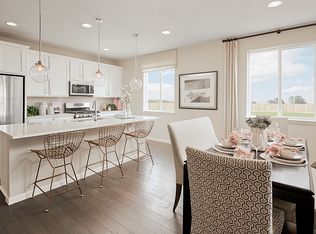
Great New Price!! Welcome to this 2 bedroom plus flex room ranch-style home, offering solar panels and an oversized 3-car garage with 220 volt outlet for your electric vehicle. Upon entry, you'll find a bedroom or office space with plenty of natural light. The open kitchen features a large island with seating, quartz countertops, vinyl plank flooring, and a walk-in pantry. The kitchen flows into the dining area and a family room with access to a fully fenced-in backyard, covered patio and deck area. A bonus/flex room, currently staged as a dining room, could serve as an office, workout room, media room, or easily be converted into a third bedroom. (The owner got a quote for just $5500!!) The primary suite features a walk-in closet and spacious bath with double sinks and walk-in shower. The kitchen has a gas hookup so the electric stove could easily be converted to gas. Located in a tranquil Castle Rock community, this home is within the Douglas County School District and just minutes from popular shopping destinations.
Sold for $550,000
$550,000
4128 Castle Vista Lane, Castle Rock, CO 80104
2beds
1,420sqft
Single Family Residence
Built in 2021
7,013 Square Feet Lot
$533,400 Zestimate®
$387/sqft
$2,915 Estimated rent
Home value
$533,400
$507,000 - $560,000
$2,915/mo
Zestimate® history
Owner options
List your home for rent
$2,915/mo
Rent Zestimate®
Find your next renter with Zillow Rental Manager. Plus, with online applications, you can quickly screen prospective tenants – for free.
$2,915/mo
Rent Zestimate®
Refinance and save
$3,377/mo
Est. payment
Refinancing to a lower rate could help reduce your monthly payments and save thousands over the life of the loan.
$3,377/mo
Est. payment
Explore your selling options
Work with a Zillow partner agent
Leverage their expertise and Zillow's premium Showcase listings to get your home seen by more buyers.
Get startedList with your own agent
Get your home in front of millions of buyers by listing it on Zillow.
Learn how to do itSell it yourself
Take full control of how buyers see your home on Zillow by listing For Sale by Owner (FSBO).
List your homeWhat's special
Deck areaFully fenced-in backyardPrimary suiteOpen kitchenWalk-in pantrySolar panelsQuartz countertops
Zillow last checked:
Listing updated:
Listed by:
Karla Painter 303-653-5131 Karla@KarlaPainter.com,
Keller Williams Action Realty LLC
Bought with:
Don Bobeda, 1327895
Berkshire Hathaway HomeServices Rocky Mountain, REALTORS
Source: REcolorado as distributed by MLS GRID,MLS#: 8706248
Facts & features
Interior
Bedrooms & bathrooms
- Bedrooms: 2
- Bathrooms: 2
- Full bathrooms: 1
- 3/4 bathrooms: 1
- Main level bathrooms: 2
- Main level bedrooms: 2
Primary bedroom
- Description: Wic: 5.2 X 9.2
- Level: Main
- Area: 179.8 Square Feet
- Dimensions: 14.5 x 12.4
Bedroom
- Level: Main
- Area: 136.74 Square Feet
- Dimensions: 10.6 x 12.9
Primary bathroom
- Level: Main
- Area: 75.65 Square Feet
- Dimensions: 8.5 x 8.9
Bathroom
- Level: Main
- Area: 50.74 Square Feet
- Dimensions: 5.9 x 8.6
Dining room
- Level: Main
- Area: 184.14 Square Feet
- Dimensions: 9.9 x 18.6
Kitchen
- Level: Main
- Area: 226.24 Square Feet
- Dimensions: 11.2 x 20.2
Laundry
- Level: Main
- Area: 33.28 Square Feet
- Dimensions: 6.4 x 5.2
Living room
- Level: Main
- Area: 254.52 Square Feet
- Dimensions: 12.6 x 20.2
Heating
- Forced Air, Natural Gas
Cooling
- Central Air
Appliances
- Included: Dishwasher, Disposal, Dryer, Microwave, Range, Refrigerator, Washer
- Laundry: In Unit
Features
- Ceiling Fan(s), Kitchen Island, Quartz Counters, Radon Mitigation System, Walk-In Closet(s)
- Flooring: Carpet, Vinyl
- Windows: Window Coverings
- Basement: Crawl Space,Sump Pump
Interior area
- Total structure area: 1,420
- Total interior livable area: 1,420 sqft
- Finished area above ground: 1,420
Property
Parking
- Total spaces: 3
- Parking features: Concrete, Oversized
- Attached garage spaces: 3
Features
- Levels: One
- Stories: 1
- Patio & porch: Covered, Deck, Patio
- Fencing: Full
Lot
- Size: 7,013 Square Feet
- Features: Sprinklers In Front, Sprinklers In Rear
Details
- Parcel number: R0487187
- Special conditions: Standard
Construction
Type & style
- Home type: SingleFamily
- Architectural style: Contemporary,Traditional
- Property subtype: Single Family Residence
Materials
- Cement Siding
- Roof: Composition
Condition
- Updated/Remodeled
- Year built: 2021
Details
- Builder name: Richmond American Homes
Utilities & green energy
- Electric: 220 Volts, 220 Volts in Garage
- Sewer: Public Sewer
- Water: Public
Community & HOA
Community
- Security: Carbon Monoxide Detector(s), Smoke Detector(s)
- Subdivision: Seasons At The Oaks
HOA
- Has HOA: Yes
- Amenities included: Trail(s)
- Services included: Maintenance Grounds, Recycling, Trash
- HOA fee: $85 monthly
- HOA name: Oaks At Castle Rock Home Owners Association Inc.
- HOA phone: 720-571-1440
Location
- Region: Castle Rock
Financial & listing details
- Price per square foot: $387/sqft
- Tax assessed value: $542,037
- Annual tax amount: $4,938
- Date on market: 2/28/2025
- Listing terms: Cash,Conventional,FHA,VA Loan
- Exclusions: Sellers Personal Property
- Ownership: Individual
- Road surface type: Paved
Price history
| Date | Event | Price |
|---|---|---|
| 5/2/2025 | Sold | $550,000$387/sqft |
Source:  REcolorado as distributed by MLS GRID #8706248 Report a problem REcolorado as distributed by MLS GRID #8706248 Report a problem | ||
| 4/14/2025 | Pending sale | $550,000$387/sqft |
Source: REcolorado as distributed by MLS GRID #8706248 Report a problem | ||
| 3/26/2025 | Price change | $550,000-4.3%$387/sqft |
Source: REcolorado as distributed by MLS GRID #8706248 Report a problem | ||
| 2/28/2025 | Listed for sale | $575,000+7.6%$405/sqft |
Source: REcolorado as distributed by MLS GRID #8706248 Report a problem | ||
| 12/22/2021 | Sold | $534,400-7.7%$376/sqft |
Source: Public Record Report a problem | ||
| 8/13/2021 | Pending sale | $579,159$408/sqft |
Source: Richmond Homes #6692871 Report a problem | ||
| 7/21/2021 | Price change | $579,159+4.1%$408/sqft |
Source: Richmond Homes #6692871 Report a problem | ||
| 7/10/2021 | Price change | $556,584+0.4%$392/sqft |
Source: Richmond Homes #6692871 Report a problem | ||
| 6/22/2021 | Price change | $554,584+0.4%$391/sqft |
Source: Richmond Homes #6692871 Report a problem | ||
| 6/19/2021 | Price change | $552,584-0.7%$389/sqft |
Source: Richmond Homes #6692871 Report a problem | ||
| 6/15/2021 | Price change | $556,584+0.1%$392/sqft |
Source: Richmond Homes #6692871 Report a problem | ||
| 5/24/2021 | Listed for sale | $555,984$392/sqft |
Source: Richmond Homes Report a problem | ||
Public tax history
| Year | Property taxes | Tax assessment |
|---|---|---|
| 2025 | $4,904 -0.7% | $33,870 -12.3% |
| 2024 | $4,938 +34.6% | $38,600 -1% |
| 2023 | $3,668 +59.4% | $38,980 +37.6% |
| 2022 | $2,302 | $28,330 +59% |
| 2021 | -- | $17,820 +146.8% |
| 2020 | $928 | $7,220 |
| 2019 | -- | -- |
| 2018 | -- | -- |
| 2017 | $60 | -- |
| 2016 | -- | -- |
| 2015 | $60 | $7,490 |
Find assessor info on the county website
Neighborhood: 80104
Nearby homes
- $554,1003 bd2 ba1.5k sqft4114 Castle Vista Ln, Castle Rock, CO 80104Off Market
- $608,8003 bd2 ba1.7k sqft4140 Castle Vista Ln, Castle Rock, CO 80104Off Market
- $602,2003 bd2 ba1.7k sqft1708 Castle Vista Way, Castle Rock, CO 80104Off Market
- $545,0002 bd2 ba1.3k sqft1694 Castle Vista Way, Castle Rock, CO 80104Sold

- $567,5003 bd2 ba1.7k sqft1714 Castle Vista Way, Castle Rock, CO 80104Sold
- $585,0003 bd2 ba1.7k sqft4125 Castle Vista Ln, Castle Rock, CO 80104Sold
- $635,0003 bd2 ba1.9k sqft4141 Castle Vista Ln, Castle Rock, CO 80104Sold
- $588,3004 bd2 ba1.9k sqft4109 Castle Vista Ln, Castle Rock, CO 80104Off Market
Nearby schools
GreatSchools rating
- 8/10Flagstone Elementary SchoolGrades: PK-6Distance: 1.8 mi
- 5/10Mesa Middle SchoolGrades: 6-8Distance: 1.7 mi
- 7/10Douglas County High SchoolGrades: 9-12Distance: 3.1 mi
Schools provided by the listing agent
- Elementary: Flagstone
- Middle: Mesa
- High: Douglas County
- District: Douglas RE-1
Source: REcolorado as distributed by MLS GRID. This data may not be complete. We recommend contacting the local school district to confirm school assignments for this home.
Get a cash offer in 3 minutes
Find out how much your home could sell for in as little as 3 minutes with a no-obligation cash offer.
Estimated market value
$533,400
Get a cash offer in 3 minutes
Find out how much your home could sell for in as little as 3 minutes with a no-obligation cash offer.
Estimated market value
$533,400
- Colorado
- Douglas County
- Castle Rock
- 80104
- 4128 Castle Vista Lane
Nearby cities
Nearby neighborhoods
Nearby zip codes
Other Castle Rock Topics
