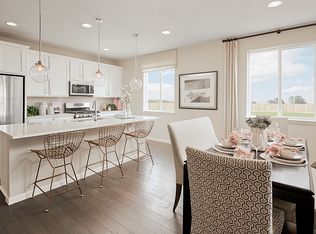
Welcome to your dream home, with paid off SOLAR, in the highly sought-after Season of the Oaks! As you step inside this stunning 3-bedroom, 2-bathroom, Office, and 3 car garage rancher, you'll be captivated by the soaring 9 ft ceilings, 8 ft doors and exquisite Luxury Vinyl Tile flooring throughout that adds elegance to the space. The kitchen is a chef's delight featuring granite counter tops, an attractive Whirlpool stainless-steel gas stove and refrigerator along with a GE dishwasher and microwave. There's an abundance of oversized cabinetry and a spacious pantry for all your culinary needs. The living area is generously designed for relaxation and entertaining with pre wired surround sound, a ceiling fan, many windows with custom window coverings, that seamlessly leads through 8 ft double slider doors to the inviting back covered patio. Enjoy those beautiful Colorado sunsets sitting on your covered patio while admiring your professionally landscaped back yard watered by a timed sprinkler system. There are 3 additional cement pads to use for patio sets, giant planter boxes or whatever your hobby enthusiasts could dream of. The master suite, secluded in it's own wing, is your personal retreat, ensuring tranquility and space, while enjoying the breeze from your ceiling fan. The layout has been thoughtfully designed to maximize both space and functionality through an open floor plan, making it perfect for the daily flow of life. The three bedrooms are designed with comfort and relaxation in mind with two of the three bedrooms offering brand new carpet, pre wired for ceiling fans and granite in both bathrooms with a double sink in the master bath. Come see this better-than-new home in the peaceful Season of the Oaks neighborhood and enjoy an evening sunset walk on the trail that encompasses Season of the Oaks. OPEN HOUSE CANCELLED TODAY, SATURDAY, 09/28/2024 from 11:00-1:00 PM. Sorry for the inconvenience.
Sold for $567,500
$567,500
1714 Castle Vista Way, Castle Rock, CO 80104
3beds
1,737sqft
Single Family Residence
Built in 2021
7,928 Square Feet Lot
$572,800 Zestimate®
$327/sqft
$3,131 Estimated rent
Home value
$572,800
$544,000 - $601,000
$3,131/mo
Zestimate® history
Owner options
List your home for rent
$3,131/mo
Rent Zestimate®
Find your next renter with Zillow Rental Manager. Plus, with online applications, you can quickly screen prospective tenants – for free.
$3,131/mo
Rent Zestimate®
Refinance and save
$3,409/mo
Est. payment
Refinancing to a lower rate could help reduce your monthly payments and save thousands over the life of the loan.
$3,409/mo
Est. payment
Explore your selling options
Work with a Zillow partner agent
Leverage their expertise and Zillow's premium Showcase listings to get your home seen by more buyers.
Get startedList with your own agent
Get your home in front of millions of buyers by listing it on Zillow.
Learn how to do itSell it yourself
Take full control of how buyers see your home on Zillow by listing For Sale by Owner (FSBO).
List your homeWhat's special
Zillow last checked:
Listing updated:
Listed by:
Barbara Panunzi 719-250-9783 blclemen1@gmail.com,
HomeSmart
Bought with:
Other MLS Non-REcolorado
NON MLS PARTICIPANT
Source: REcolorado as distributed by MLS GRID,MLS#: 8104549
Facts & features
Interior
Bedrooms & bathrooms
- Bedrooms: 3
- Bathrooms: 2
- Full bathrooms: 2
- Main level bathrooms: 2
- Main level bedrooms: 3
Bedroom
- Level: Main
Bedroom
- Level: Main
Bedroom
- Level: Main
Bathroom
- Level: Main
Bathroom
- Level: Main
Kitchen
- Level: Main
Laundry
- Level: Main
Living room
- Level: Main
Heating
- Electric, Natural Gas, Solar
Cooling
- Central Air
Appliances
- Included: Dishwasher, Disposal, Dryer, Microwave, Oven, Range, Refrigerator, Self Cleaning Oven, Washer
Features
- Ceiling Fan(s), Granite Counters, High Ceilings, Kitchen Island, No Stairs, Open Floorplan, Pantry, Primary Suite, Radon Mitigation System, Smoke Free, Walk-In Closet(s)
- Flooring: Carpet, Tile, Vinyl
- Windows: Double Pane Windows, Window Coverings
- Basement: Crawl Space
Interior area
- Total structure area: 1,737
- Total interior livable area: 1,737 sqft
- Finished area above ground: 1,737
Property
Parking
- Total spaces: 3
- Parking features: Concrete
- Attached garage spaces: 3
Features
- Levels: One
- Stories: 1
- Patio & porch: Covered, Front Porch, Patio
Lot
- Size: 7,928 Square Feet
- Features: Corner Lot, Landscaped, Sprinklers In Front, Sprinklers In Rear
Details
- Parcel number: R0487189
- Zoning: RES
- Special conditions: Standard
Construction
Type & style
- Home type: SingleFamily
- Property subtype: Single Family Residence
Materials
- Frame
- Roof: Composition
Condition
- Year built: 2021
Details
- Warranty included: Yes
Utilities & green energy
- Sewer: Public Sewer
- Water: Public
- Utilities for property: Electricity Connected, Internet Access (Wired), Natural Gas Connected
Community & HOA
Community
- Security: Carbon Monoxide Detector(s), Radon Detector, Smoke Detector(s), Video Doorbell
- Subdivision: Oaks Of Castle Rock
HOA
- Has HOA: Yes
- Services included: Recycling, Snow Removal, Trash
- HOA fee: $85 monthly
- HOA name: The Oaks Of Castle Vista
- HOA phone: 720-571-1450
Location
- Region: Castle Rock
Financial & listing details
- Price per square foot: $327/sqft
- Tax assessed value: $568,242
- Annual tax amount: $5,219
- Date on market: 7/31/2024
- Listing terms: Cash,Conventional,FHA,VA Loan
- Exclusions: Cncellall Seller's Personal Property In Garage
- Ownership: Individual
- Electric utility on property: Yes
- Road surface type: Paved
Price history
| Date | Event | Price |
|---|---|---|
| 10/10/2024 | Sold | $567,500-2.2%$327/sqft |
Source:  REcolorado as distributed by MLS GRID #8104549 Report a problem REcolorado as distributed by MLS GRID #8104549 Report a problem | ||
| 9/29/2024 | Contingent | $579,999$334/sqft |
Source:  HomeSmart #8104549 Report a problem HomeSmart #8104549 Report a problem | ||
| 9/28/2024 | Pending sale | $579,999$334/sqft |
Source: REcolorado as distributed by MLS GRID #8104549 Report a problem | ||
| 9/11/2024 | Price change | $579,999-1.7%$334/sqft |
Source: REcolorado as distributed by MLS GRID #8104549 Report a problem | ||
| 8/31/2024 | Price change | $589,999-1.7%$340/sqft |
Source: REcolorado as distributed by MLS GRID #8104549 Report a problem | ||
| 8/21/2024 | Listed for sale | $599,999$345/sqft |
Source: REcolorado as distributed by MLS GRID #8104549 Report a problem | ||
| 8/15/2024 | Contingent | $599,999$345/sqft |
Source: HomeSmart #8104549 Report a problem | ||
| 8/14/2024 | Pending sale | $599,999$345/sqft |
Source: REcolorado as distributed by MLS GRID #8104549 Report a problem | ||
| 7/31/2024 | Listed for sale | $599,999+11.1%$345/sqft |
Source: REcolorado as distributed by MLS GRID #8104549 Report a problem | ||
| 1/10/2022 | Sold | $540,200$311/sqft |
Source: Public Record Report a problem | ||
Public tax history
| Year | Property taxes | Tax assessment |
|---|---|---|
| 2025 | $5,184 -0.7% | $35,510 -12.5% |
| 2024 | $5,219 +33.3% | $40,590 -1% |
| 2023 | $3,914 +64.2% | $40,990 +35.6% |
| 2022 | $2,384 | $30,230 +63.8% |
| 2021 | -- | $18,460 +147.5% |
| 2020 | $959 | $7,460 |
| 2019 | -- | -- |
| 2018 | -- | -- |
| 2017 | $60 | -- |
| 2016 | -- | -- |
| 2015 | $60 | $7,650 |
Find assessor info on the county website
Neighborhood: 80104
Nearby homes
- $602,2003 bd2 ba1.7k sqft1708 Castle Vista Way, Castle Rock, CO 80104Off Market
- $554,1003 bd2 ba1.5k sqft4114 Castle Vista Ln, Castle Rock, CO 80104Off Market
- $550,0002 bd2 ba1.4k sqft4128 Castle Vista Ln, Castle Rock, CO 80104Sold

- $545,0002 bd2 ba1.3k sqft1694 Castle Vista Way, Castle Rock, CO 80104Sold

- $554,8002 bd2 ba1.4k sqft1726 Castle Vista Way, Castle Rock, CO 80104Off Market
- $576,2003 bd2 ba1.7k sqft1711 Castle Vista Way, Castle Rock, CO 80104Off Market
- $564,0003 bd3 ba1.9k sqft1707 Castle Vista Way, Castle Rock, CO 80104Off Market
- $540,0002 bd2 ba1.4k sqft4100 Castle Vista Ln, Castle Rock, CO 80104Sold
Nearby schools
GreatSchools rating
- 8/10Flagstone Elementary SchoolGrades: PK-6Distance: 1.8 mi
- 5/10Mesa Middle SchoolGrades: 6-8Distance: 1.7 mi
- 7/10Douglas County High SchoolGrades: 9-12Distance: 3.1 mi
Schools provided by the listing agent
- Elementary: Flagstone
- Middle: Mesa
- High: Douglas County
- District: Douglas RE-1
Source: REcolorado as distributed by MLS GRID. This data may not be complete. We recommend contacting the local school district to confirm school assignments for this home.
Get a cash offer in 3 minutes
Find out how much your home could sell for in as little as 3 minutes with a no-obligation cash offer.
Estimated market value
$572,800
Get a cash offer in 3 minutes
Find out how much your home could sell for in as little as 3 minutes with a no-obligation cash offer.
Estimated market value
$572,800
- Colorado
- Douglas County
- Castle Rock
- 80104
- 1714 Castle Vista Way
Nearby cities
Nearby neighborhoods
Nearby zip codes
Other Castle Rock Topics
