Skip main navigation
Sold
  • $415,000

    1683 Jackson St, Fortville, IN 46040

    4beds
    3,053sqft
    Residential, Single Family Residence
    Built in 2022
    0.26 Acres Lot
    $416,300 Zestimate®
    $136/sqft
    $3,002 Estimated rent

    Home value

    $416,300

    $358,000 - $483,000

    $3,002/mo

    Zestimate® history
    Loading
    Loading...

    Owner options

    List your home for rent

    $3,002/mo

    Rent Zestimate®

    Find your next renter with Zillow Rental Manager. Plus, with online applications, you can quickly screen prospective tenants – for free.

    Learn more

    $3,002/mo

    Rent Zestimate®

    Refinance and save

    $3,052/mo

    Est. payment

    Refinancing to a lower rate could help reduce your monthly payments and save thousands over the life of the loan.

    See today's rates

    $3,052/mo

    Est. payment

    Explore your selling options

    Work with a Zillow partner agent

    Leverage their expertise and Zillow's premium Showcase listings to get your home seen by more buyers.

    Get started

    List with your own agent

    Get your home in front of millions of buyers by listing it on Zillow.

    Learn how to do it

    Sell it yourself

    Take full control of how buyers see your home on Zillow by listing For Sale by Owner (FSBO).

    List your home

    What's special

    Modern finishesVersatile loftModern eleganceLuxury fireplaceOpen-concept main levelSpacious great roomDouble sinks
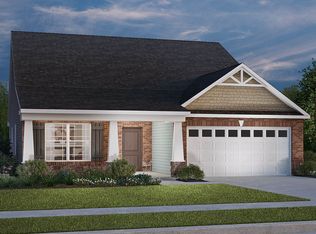
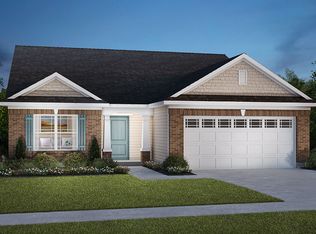
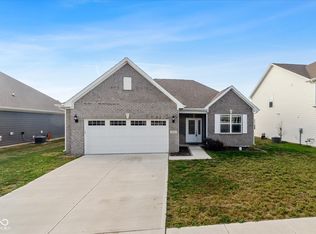
    Located in a desirable community offering a community pool and scenic walking trails, this 3-year-old beautifully designed 4-bedroom, 3.5-bath home combines modern elegance with everyday comfort. Situated on a desirable corner lot, this home impresses from the moment you step inside. Off the entryway, you'll find a designated office enclosed with glass French doors, perfect for remote work or quiet focus. The open-concept main level showcases a spacious great room centered around a luxury fireplace, seamlessly flowing into the kitchen and dining areas. The kitchen features stainless steel appliances, a large island with seating, and plenty of cabinet space for storage. The dining area opens to the backyard, creating the perfect setup for entertaining and indoor-outdoor living. A convenient main-level bedroom with an attached full bath offers flexible living arrangements for guests or family members. Upstairs, a versatile loft provides space for a playroom, media room, or second living area. The primary suite offers a spa-like retreat with double sinks, a glass-enclosed shower, and an expansive walk-in closet. Set on a quarter-acre lot, the property includes a 2-car attached garage and plenty of outdoor space to enjoy. With its modern finishes, flexible floor plan, and prime location, this home truly has it all!

    Zillow last checked:

    Listing updated:

    Listed by:

    Patrick Tumbarello 317-918-5994,

    F.C. Tucker Company,

    Makayla Henderson 812-891-3424,

    F.C. Tucker Company

    Bought with:

    Patrick Tumbarello

    F.C. Tucker Company

    Makayla Henderson

    F.C. Tucker Company

    Source: MIBOR as distributed by MLS GRID,MLS#: 22067414MLS Logo

    Facts & features

    Interior

    Bedrooms & bathrooms
    • Bedrooms: 4
    • Bathrooms: 4
    • Full bathrooms: 3
    • 1/2 bathrooms: 1
    • Main level bathrooms: 2
    • Main level bedrooms: 1
    Primary bedroom
    • Level: Upper
    • Area: 323 Square Feet
    • Dimensions: 17x19
    Bedroom 2
    • Level: Upper
    • Area: 195 Square Feet
    • Dimensions: 15x13
    Bedroom 3
    • Level: Upper
    • Area: 208 Square Feet
    • Dimensions: 16x13
    Bedroom 4
    • Level: Main
    • Area: 130 Square Feet
    • Dimensions: 10x13
    Breakfast room
    • Level: Main
    • Area: 120 Square Feet
    • Dimensions: 12x10
    Great room
    • Level: Main
    • Area: 323 Square Feet
    • Dimensions: 17x19
    Kitchen
    • Level: Main
    • Area: 144 Square Feet
    • Dimensions: 12x12
    Library
    • Level: Main
    • Area: 121 Square Feet
    • Dimensions: 11x11
    Loft
    • Level: Upper
    • Area: 289 Square Feet
    • Dimensions: 17x17
    Heating
    • Heat Pump
    Cooling
    • Central Air
    Appliances
    • Included: Dishwasher, Electric Water Heater, Disposal, Microwave, Gas Oven, Refrigerator
    • Laundry: Upper Level
    Features
    • Kitchen Island, High Speed Internet, Pantry, Walk-In Closet(s)
    • Has basement: No
    • Number of fireplaces: 1
    • Fireplace features: Electric
    Interior area
    • Total structure area: 3,053
    • Total interior livable area: 3,053 sqft

    Property

    Parking
    • Total spaces: 2
    • Parking features: Attached
    • Attached garage spaces: 2
    • Details: Garage Parking Other(Keyless Entry)
    Features
    • Levels: Two
    • Stories: 2
    • Patio & porch: Patio, Covered
    Lot
    • Size: 0.26 Acres
    • Features: Corner Lot
    Details
    • Parcel number: 300222200017077017
    • Horse amenities: None

    Construction

    Type & style
    • Home type: SingleFamily
    • Architectural style: Craftsman
    • Property subtype: Residential, Single Family Residence
    Materials
    • Brick, Cement Siding
    • Foundation: Slab
    Condition
    • New construction: No
    • Year built: 2022
    Details
    • Builder name: D.R. Horton

    Utilities & green energy

    • Water: Public

    Community & HOA

    Community
    • Subdivision: Mt. Vernon North
    HOA
    • Has HOA: Yes
    • Amenities included: Pool, Trail(s), Clubhouse, Management
    • Services included: Clubhouse, Management, Walking Trails
    • HOA fee: $550 annually
    • HOA phone: 317-253-1401
    Location
    • Region: Fortville

    Financial & listing details

    • Price per square foot: $136/sqft
    • Tax assessed value: $415,400
    • Annual tax amount: $4,378
    • Date on market: 10/10/2025
    • Cumulative days on market: 144 days

    Price history

    DateEventPrice
    3/31/2026Sold$415,000$136/sqft
    Source: MIBOR as distributed by MLS GRID #22067414 Report a problem
    3/3/2026Pending sale$415,000$136/sqft
    Source: MIBOR as distributed by MLS GRID #22067414 Report a problem
    12/11/2025Price change$415,000-2.4%$136/sqft
    Source: MIBOR as distributed by MLS GRID #22067414 Report a problem
    10/10/2025Listed for sale$425,000+9%$139/sqft
    Source: MIBOR as distributed by MLS GRID #22067414 Report a problem
    2/28/2023Sold$389,900$128/sqft
    Source: MIBOR as distributed by MLS GRID #21852860 Report a problem
    1/16/2023Pending sale$389,900$128/sqft
    Source: MIBOR as distributed by MLS GRID #21852860 Report a problem
    12/5/2022Price change$389,900-2.5%$128/sqft
    Source: MIBOR as distributed by MLS GRID #21852860 Report a problem
    11/30/2022Price change$399,900-8.5%$131/sqft
    Source: MIBOR as distributed by MLS GRID #21852860 Report a problem
    10/12/2022Price change$436,900-0.9%$143/sqft
    Source: MIBOR as distributed by MLS GRID #21852860 Report a problem
    9/8/2022Price change$441,007+1.1%$144/sqft
    Source: MIBOR as distributed by MLS GRID #21852860 Report a problem
    5/20/2022Pending sale$436,007$143/sqft
    Source: MIBOR as distributed by MLS GRID #21852860 Report a problem
    5/9/2022Price change$436,007+1.2%$143/sqft
    Source: MIBOR as distributed by MLS GRID #21852860 Report a problem
    5/3/2022Listed for sale$431,007$141/sqft
    Source: MIBOR as distributed by MLS GRID #21852860 Report a problem

    Public tax history

    YearProperty taxesTax assessment
    2025$4,378 +89.3%$415,400 +1.4%
    2024$2,313 +26.7%$409,800 +80.1%
    2023$1,825 $227,500 +170.5%
    2022-- $84,100
    Find assessor info on the county website

    Neighborhood: 46040

    Nearby schools

    GreatSchools rating
    Get a cash offer in 3 minutes
    Find out how much your home could sell for in as little as 3 minutes with a no-obligation cash offer.
    Estimated market value
    $416,300
    Get a cash offer in 3 minutes
    Find out how much your home could sell for in as little as 3 minutes with a no-obligation cash offer.
    Estimated market value
    $416,300