Unexpectedly Available!! Previous buyer's financing fell through due to their personal tax issues. Home is completely reinspected and move-in ready! A coveted sold-out floor plan meets over $15k in premium upgrades in this like-new home, offering a level of quality that surpasses standard builder-grade finishes. Highlights include a fenced in backyard with a newly planted privacy hedge w/ arborvitaes & limelight hydrangeas, electric fireplace, stylish new designer lighting & ceiling fans, new window treatments, new kitchen cabinet hardware, upgraded Sherwin Williams satin finish paint new in Sept 2024, new carpet & pad installed Sept 2024 and water softener. Spacious floor plan features 9ft ceilings, a main level bedroom suite, an office/den, plus an upstairs primary suite with two additional bedrooms and a large loft, perfect for gathering. Washer & Dryer included. Fully inspected in 2022 by an independent, ASHI certified inspector. Community amenities include neighborhood pool, walking path to award-winning & STEM-certified Mt. Vernon Schools, NEW trail that connects neighborhood to Downtown Fortville where you can visit a variety of local businesses, restaurants, boutiques, and galleries. Enjoy the benefits of modern living without upgrading builder finishes, and eliminate the wait & hassle of construction delays.
Sold
$420,000
1706 Crossley St, Fortville, IN 46040
4beds
3,089sqft
Residential, Single Family Residence
Built in 2021
7,405 Square Feet Lot
$427,800 Zestimate®
$136/sqft
$2,833 Estimated rent
Home value
$427,800
$376,000 - $488,000
$2,833/mo
Zestimate® history
Owner options
List your home for rent
$2,833/mo
Rent Zestimate®
Find your next renter with Zillow Rental Manager. Plus, with online applications, you can quickly screen prospective tenants – for free.
$2,833/mo
Rent Zestimate®
Refinance and save
$2,910/mo
Est. payment
Refinancing to a lower rate could help reduce your monthly payments and save thousands over the life of the loan.
$2,910/mo
Est. payment
Explore your selling options
Work with a Zillow partner agent
Leverage their expertise and Zillow's premium Showcase listings to get your home seen by more buyers.
Get startedList with your own agent
Get your home in front of millions of buyers by listing it on Zillow.
Learn how to do itSell it yourself
Take full control of how buyers see your home on Zillow by listing For Sale by Owner (FSBO).
List your homeWhat's special
Electric fireplaceLarge loftFenced in backyardStylish new designer lightingUpstairs primary suiteMain level bedroom suiteCeiling fans
Zillow last checked:
Listing updated:
Listed by:
Tara Cardinal 317-563-5051,
Compass Indiana, LLC,
Caroline DeFazio 317-727-6697,
Compass Indiana, LLC
Bought with:
Douglas Martin
Compass Indiana, LLC
Source: MIBOR as distributed by MLS GRID,MLS#: 22011718
Facts & features
Interior
Bedrooms & bathrooms
- Bedrooms: 4
- Bathrooms: 4
- Full bathrooms: 3
- 1/2 bathrooms: 1
- Main level bathrooms: 2
- Main level bedrooms: 1
Primary bedroom
- Features: Carpet
- Level: Upper
- Area: 323 Square Feet
- Dimensions: 17x19
Bedroom 2
- Features: Carpet
- Level: Upper
- Area: 195 Square Feet
- Dimensions: 15x13
Bedroom 3
- Features: Carpet
- Level: Upper
- Area: 208 Square Feet
- Dimensions: 16x13
Bedroom 4
- Features: Carpet
- Level: Main
- Area: 130 Square Feet
- Dimensions: 10x13
Breakfast room
- Features: Laminate
- Level: Main
- Area: 120 Square Feet
- Dimensions: 12x10
Kitchen
- Features: Laminate
- Level: Main
- Area: 144 Square Feet
- Dimensions: 12x12
Library
- Features: Laminate
- Level: Main
- Area: 121 Square Feet
- Dimensions: 11x11
Living room
- Features: Laminate
- Level: Main
- Area: 306 Square Feet
- Dimensions: 17x18
Loft
- Features: Carpet
- Level: Upper
- Area: 289 Square Feet
- Dimensions: 17x17
Heating
- Forced Air
Cooling
- Has cooling: Yes
Appliances
- Included: Dishwasher, Dryer, Electric Water Heater, Disposal, Microwave, Gas Oven, Refrigerator, Washer, Water Softener Owned
- Laundry: Upper Level
Features
- Attic Access, Kitchen Island, Eat-in Kitchen, Pantry, Walk-In Closet(s)
- Has basement: No
- Attic: Access Only
- Number of fireplaces: 1
- Fireplace features: Electric
Interior area
- Total structure area: 3,089
- Total interior livable area: 3,089 sqft
Property
Parking
- Total spaces: 2
- Parking features: Attached
- Attached garage spaces: 2
Features
- Levels: Two
- Stories: 2
- Patio & porch: Covered, Patio
- Fencing: Fenced,Fence Full Rear
Lot
- Size: 7,405 Square Feet
Details
- Parcel number: 300222200017044017
- Horse amenities: None
Construction
Type & style
- Home type: SingleFamily
- Architectural style: Traditional
- Property subtype: Residential, Single Family Residence
Materials
- Brick, Stone
- Foundation: Slab
Condition
- New construction: No
- Year built: 2021
Utilities & green energy
- Water: Municipal/City
Community & HOA
Community
- Subdivision: Mt. Vernon North
HOA
- Has HOA: Yes
- Amenities included: Maintenance, Management, Pool, Trail(s)
- Services included: Maintenance, Management, Walking Trails
- HOA fee: $400 annually
- HOA phone: 317-253-1401
Location
- Region: Fortville
Financial & listing details
- Price per square foot: $136/sqft
- Tax assessed value: $389,200
- Annual tax amount: $3,918
- Date on market: 11/15/2024
- Cumulative days on market: 60 days
Price history
| Date | Event | Price |
|---|---|---|
| 3/25/2025 | Sold | $420,000-1.2%$136/sqft |
Source:  MIBOR as distributed by MLS GRID #22011718 Report a problem MIBOR as distributed by MLS GRID #22011718 Report a problem | ||
| 2/26/2025 | Pending sale | $425,000$138/sqft |
Source: MIBOR as distributed by MLS GRID #22011718 Report a problem | ||
| 2/20/2025 | Listed for sale | $425,000$138/sqft |
Source: MIBOR as distributed by MLS GRID #22011718 Report a problem | ||
| 12/23/2024 | Pending sale | $425,000$138/sqft |
Source: MIBOR as distributed by MLS GRID #22011718 Report a problem | ||
| 12/20/2024 | Price change | $425,000-2.3%$138/sqft |
Source: MIBOR as distributed by MLS GRID #22011718 Report a problem | ||
| 11/15/2024 | Listed for sale | $435,000$141/sqft |
Source: MIBOR as distributed by MLS GRID #22011718 Report a problem | ||
| 11/10/2024 | Listing removed | $435,000$141/sqft |
Source: MIBOR as distributed by MLS GRID #22007744 Report a problem | ||
| 10/25/2024 | Listed for sale | $435,000+9.3%$141/sqft |
Source: MIBOR as distributed by MLS GRID #22007744 Report a problem | ||
| 8/3/2022 | Sold | $398,035-0.2%$129/sqft |
Source: MIBOR as distributed by MLS GRID #21823626 Report a problem | ||
| 3/28/2022 | Pending sale | $398,835$129/sqft |
Source: MIBOR as distributed by MLS GRID #21823626 Report a problem | ||
| 3/14/2022 | Price change | $398,835+0.6%$129/sqft |
Source: MIBOR as distributed by MLS GRID #21823626 Report a problem | ||
| 11/9/2021 | Price change | $396,355+0.1%$128/sqft |
Source:  DR Horton Report a problem DR Horton Report a problem | ||
| 11/8/2021 | Listed for sale | $395,835$128/sqft |
Source: MIBOR as distributed by MLS GRID #21823626 Report a problem | ||
Public tax history
| Year | Property taxes | Tax assessment |
|---|---|---|
| 2025 | $4,168 +6.4% | $389,200 +0.5% |
| 2024 | $3,919 +85.3% | $387,300 +6.5% |
| 2023 | $2,115 +32.2% | $363,700 +86.6% |
| 2022 | $1,600 | $194,900 +143.6% |
| 2021 | -- | $80,000 |
Find assessor info on the county website
Neighborhood: 46040
Nearby homes
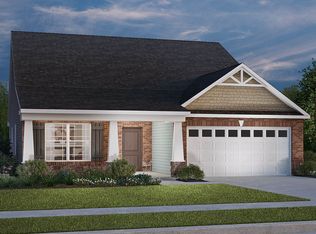
- $366,7003 bd2 ba1.9k sqft1694 Crossley St, Fortville, IN 46040Off Market
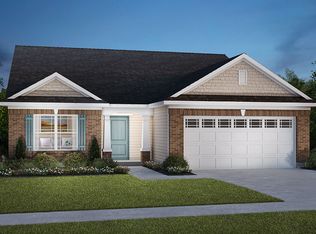
- $369,3003 bd2 ba1.6k sqft1682 Crossley St, Fortville, IN 46040Off Market
- $394,0004 bd3 ba2.4k sqft1695 Jackson St, Fortville, IN 46040Sold

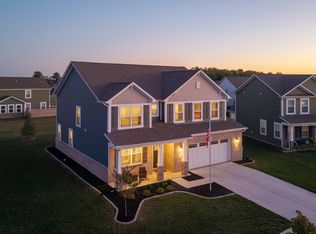
- $415,0004 bd4 ba3k sqft1683 Jackson St, Fortville, IN 46040Sold
- $320,0003 bd2 ba1.7k sqft1719 Jackson St, Fortville, IN 46040Sold
- $396,0004 bd3 ba2.4k sqft1670 Crossley St, Fortville, IN 46040Off Market
- $372,9004 bd2 ba2.4k sqft1743 Jackson St, Fortville, IN 46040Off Market
- $447,7005 bd3 ba3.1k sqft1766 Crossley St, Fortville, IN 46040Off Market
Nearby schools
GreatSchools rating
- 7/10Fortville Elementary SchoolGrades: K-5Distance: 0.5 mi
- 6/10Mt Vernon Middle SchoolGrades: 6-8Distance: 0.7 mi
- 8/10Mt Vernon High SchoolGrades: 9-12Distance: 0.8 mi
Schools provided by the listing agent
- Middle: Mount Vernon Jr High School
- High: Mount Vernon High School
Source: MIBOR as distributed by MLS GRID. This data may not be complete. We recommend contacting the local school district to confirm school assignments for this home.
Get a cash offer in 3 minutes
Find out how much your home could sell for in as little as 3 minutes with a no-obligation cash offer.
Estimated market value
$427,800
Get a cash offer in 3 minutes
Find out how much your home could sell for in as little as 3 minutes with a no-obligation cash offer.
Estimated market value
$427,800
- Indiana
- Hancock County
- Fortville
- 46040
- 1706 Crossley St
Nearby cities
Nearby zip codes
Other Fortville Topics
