BACK ON MARKET EARNEST MONEY NOT DELIVERED BY BUYER!! GREAT HOME!! Fortville, MT. Vernon Schools. One owner, better than new 4 bedroom, 2.5 bath 2 story home in Mt. Vernon North sub. which has community pool, walking trails and more. Enter through leaded glass front door with side window. First floor has Neutral wood looking wide plank LVP flooring as well as upstairs laundry and baths. Office/Living room to the left of entry foyer or hallway straight ahead with closet leading to the very open rear of the home with vaulted morning/sun/dining room, large great room w/dining area, tons of windows and light. Kitchen has center island, breakfast bar, upgraded 42-inch cabinets, pulls, Deako light switches, quartz counter tops. Sliding doors leading to professionally landscaped back yard, large patio all surrounded by black fencing. Upstairs has primary suite with double sinks and double walk-in closets, walking tiled shower, private toilet area. 3 other nice sized bedrooms, 2 with walk-in closets. Neutral paint and decor throughout home. Professionally installed upgraded blinds, finished insulated garage, water softener, so much more . Come take a look.
Sold
$394,000
1695 Jackson St, Fortville, IN 46040
4beds
2,433sqft
Residential, Single Family Residence
Built in 2022
8,276 Square Feet Lot
$398,900 Zestimate®
$162/sqft
$2,560 Estimated rent
Home value
$398,900
$351,000 - $455,000
$2,560/mo
Zestimate® history
Owner options
List your home for rent
$2,560/mo
Rent Zestimate®
Find your next renter with Zillow Rental Manager. Plus, with online applications, you can quickly screen prospective tenants – for free.
$2,560/mo
Rent Zestimate®
Refinance and save
$2,875/mo
Est. payment
Refinancing to a lower rate could help reduce your monthly payments and save thousands over the life of the loan.
$2,875/mo
Est. payment
Explore your selling options
Work with a Zillow partner agent
Leverage their expertise and Zillow's premium Showcase listings to get your home seen by more buyers.
Get startedList with your own agent
Get your home in front of millions of buyers by listing it on Zillow.
Learn how to do itSell it yourself
Take full control of how buyers see your home on Zillow by listing For Sale by Owner (FSBO).
List your homeWhat's special
Double walk-in closetsLarge patioQuartz counter topsDouble sinksFinished insulated garageWater softenerProfessionally installed upgraded blinds
Zillow last checked:
Listing updated:
Listed by:
Marty Wagner 317-402-4002,
F.C. Tucker Company
Bought with:
Lindsay Sears
Compass Indiana, LLC
Jennifer Holden
Compass Indiana, LLC
Source: MIBOR as distributed by MLS GRID,MLS#: 22030397
Facts & features
Interior
Bedrooms & bathrooms
- Bedrooms: 4
- Bathrooms: 3
- Full bathrooms: 2
- 1/2 bathrooms: 1
- Main level bathrooms: 1
Primary bedroom
- Features: Carpet
- Level: Upper
- Area: 255 Square Feet
- Dimensions: 15x17
Bedroom 2
- Features: Carpet
- Level: Upper
- Area: 144 Square Feet
- Dimensions: 12x12
Bedroom 3
- Features: Carpet
- Level: Upper
- Area: 154 Square Feet
- Dimensions: 14x11
Bedroom 4
- Features: Carpet
- Level: Upper
- Area: 154 Square Feet
- Dimensions: 14x11
Dining room
- Features: Laminate Hardwood
- Level: Main
- Area: 130 Square Feet
- Dimensions: 10x13
Foyer
- Features: Luxury Vinyl Plank
- Level: Main
- Area: 25 Square Feet
- Dimensions: 5x5
Great room
- Features: Luxury Vinyl Plank
- Level: Main
- Area: 280 Square Feet
- Dimensions: 20x14
Kitchen
- Features: Laminate Hardwood
- Level: Main
- Area: 130 Square Feet
- Dimensions: 10x13
Office
- Features: Laminate Hardwood
- Level: Main
- Area: 156 Square Feet
- Dimensions: 12x13
Sun room
- Features: Laminate Hardwood
- Level: Main
- Area: 160 Square Feet
- Dimensions: 16x10
Heating
- Forced Air, Natural Gas
Appliances
- Included: Dishwasher, Disposal, Microwave, Gas Oven, Refrigerator
- Laundry: Upper Level
Features
- Breakfast Bar, High Ceilings, Kitchen Island, Ceiling Fan(s), High Speed Internet, Pantry, Walk-In Closet(s)
- Windows: Screens, Windows Thermal, Windows Vinyl, WoodWorkStain/Painted
- Has basement: No
Interior area
- Total structure area: 2,433
- Total interior livable area: 2,433 sqft
Property
Parking
- Total spaces: 2
- Parking features: Attached
- Attached garage spaces: 2
- Details: Garage Parking Other(Keyless Entry)
Features
- Levels: Two
- Stories: 2
- Patio & porch: Patio, Covered
- Fencing: Fenced,Fence Full Rear,Gate,Wrought Iron
Lot
- Size: 8,276 Square Feet
Details
- Parcel number: 300222200017076017
- Special conditions: None
- Horse amenities: None
Construction
Type & style
- Home type: SingleFamily
- Architectural style: Traditional
- Property subtype: Residential, Single Family Residence
Materials
- Brick, Cement Siding
- Foundation: Slab
Condition
- New construction: No
- Year built: 2022
Utilities & green energy
- Water: Municipal/City
Community & HOA
Community
- Subdivision: Mt. Vernon North
HOA
- Has HOA: Yes
- Services included: Management
- HOA fee: $500 annually
- HOA phone: 317-253-1401
Location
- Region: Fortville
Financial & listing details
- Price per square foot: $162/sqft
- Tax assessed value: $366,300
- Annual tax amount: $3,694
- Date on market: 4/3/2025
- Cumulative days on market: 21 days
Price history
| Date | Event | Price |
|---|---|---|
| 6/12/2025 | Sold | $394,000-1.5%$162/sqft |
Source:  MIBOR as distributed by MLS GRID #22030397 Report a problem MIBOR as distributed by MLS GRID #22030397 Report a problem | ||
| 4/23/2025 | Pending sale | $399,900$164/sqft |
Source: MIBOR as distributed by MLS GRID #22030397 Report a problem | ||
| 4/11/2025 | Listed for sale | $399,900$164/sqft |
Source: MIBOR as distributed by MLS GRID #22030397 Report a problem | ||
| 4/10/2025 | Pending sale | $399,900$164/sqft |
Source: MIBOR as distributed by MLS GRID #22030397 Report a problem | ||
| 4/3/2025 | Listed for sale | $399,900+8.1%$164/sqft |
Source: MIBOR as distributed by MLS GRID #22030397 Report a problem | ||
| 6/15/2023 | Sold | $370,000-2.6%$152/sqft |
Source: MIBOR as distributed by MLS GRID #21854368 Report a problem | ||
| 5/25/2023 | Pending sale | $380,000$156/sqft |
Source: MIBOR as distributed by MLS GRID #21854368 Report a problem | ||
| 5/15/2023 | Price change | $380,000+2.7%$156/sqft |
Source: MIBOR as distributed by MLS GRID #21854368 Report a problem | ||
| 3/24/2023 | Pending sale | $370,000$152/sqft |
Source: MIBOR as distributed by MLS GRID #21854368 Report a problem | ||
| 3/15/2023 | Price change | $370,000-1.3%$152/sqft |
Source: MIBOR as distributed by MLS GRID #21854368 Report a problem | ||
| 12/5/2022 | Price change | $374,900-4.6%$154/sqft |
Source: MIBOR as distributed by MLS GRID #21854368 Report a problem | ||
| 10/12/2022 | Price change | $392,900-1.2%$161/sqft |
Source: MIBOR as distributed by MLS GRID #21854368 Report a problem | ||
| 6/1/2022 | Price change | $397,616+1.3%$163/sqft |
Source: MIBOR as distributed by MLS GRID #21854368 Report a problem | ||
| 5/10/2022 | Listed for sale | $392,616$161/sqft |
Source: MIBOR as distributed by MLS GRID #21854368 Report a problem | ||
Public tax history
| Year | Property taxes | Tax assessment |
|---|---|---|
| 2025 | $3,893 +5.4% | $366,300 +1.2% |
| 2024 | $3,693 +102.6% | $362,000 +5.5% |
| 2023 | $1,823 | $343,000 +308.3% |
| 2022 | -- | $84,000 |
Find assessor info on the county website
Neighborhood: 46040
Nearby homes
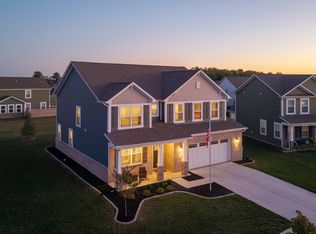
- $415,0004 bd4 ba3k sqft1683 Jackson St, Fortville, IN 46040Sold
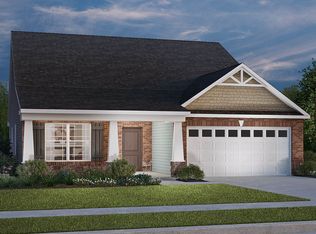
- $366,7003 bd2 ba1.9k sqft1694 Crossley St, Fortville, IN 46040Off Market
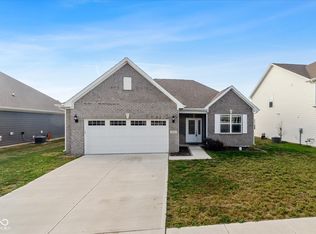
- $320,0003 bd2 ba1.7k sqft1719 Jackson St, Fortville, IN 46040Sold
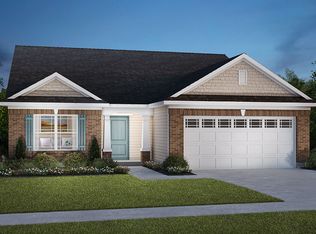
- $369,3003 bd2 ba1.6k sqft1682 Crossley St, Fortville, IN 46040Off Market
- $420,0004 bd4 ba3k sqft1706 Crossley St, Fortville, IN 46040Sold
- $396,0004 bd3 ba2.4k sqft1670 Crossley St, Fortville, IN 46040Off Market
- $372,9004 bd2 ba2.4k sqft1743 Jackson St, Fortville, IN 46040Off Market
- $396,5004 bd2 ba2k sqft8799 Duncan St, Fortville, IN 46040Off Market
Nearby schools
GreatSchools rating
- 7/10Fortville Elementary SchoolGrades: K-5Distance: 0.5 mi
- 6/10Mt Vernon Middle SchoolGrades: 6-8Distance: 0.7 mi
- 8/10Mt Vernon High SchoolGrades: 9-12Distance: 0.8 mi
Get a cash offer in 3 minutes
Find out how much your home could sell for in as little as 3 minutes with a no-obligation cash offer.
Estimated market value
$398,900
Get a cash offer in 3 minutes
Find out how much your home could sell for in as little as 3 minutes with a no-obligation cash offer.
Estimated market value
$398,900
- Indiana
- Hancock County
- Fortville
- 46040
- 1695 Jackson St
Nearby cities
Nearby zip codes
Other Fortville Topics
