Skip main navigation
Off market
  • $1,298,200

    1683 Wading Heron Way, The Villages, FL 32163

    4beds
    3,249sqft
    SingleFamily
    Built in 2014
    0.53 Acres Lot
    $1,298,200 Zestimate®
    $400/sqft
    $4,789 Estimated rent

    Home value

    $1,298,200

    $1.19M - $1.40M

    $4,789/mo

    Zestimate® history
    Loading
    Loading...

    Owner options

    List your home for rent

    $4,789/mo

    Rent Zestimate®

    Find your next renter with Zillow Rental Manager. Plus, with online applications, you can quickly screen prospective tenants – for free.

    Learn more

    $4,789/mo

    Rent Zestimate®

    Refinance and save

    $8,311/mo

    Est. payment

    Refinancing to a lower rate could help reduce your monthly payments and save thousands over the life of the loan.

    See today's rates

    $8,311/mo

    Est. payment

    Explore your selling options

    Work with a Zillow partner agent

    Leverage their expertise and Zillow's premium Showcase listings to get your home seen by more buyers.

    Get started

    List with your own agent

    Get your home in front of millions of buyers by listing it on Zillow.

    Learn how to do it

    Sell it yourself

    Take full control of how buyers see your home on Zillow by listing For Sale by Owner (FSBO).

    List your home

    What's special

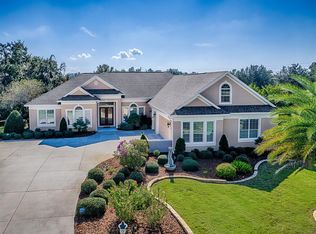
    Practically NEW & barely lived in, this BEAUTIFUL ST JOHNS PREMIER home is sure to impress with 4 Spacious Bedrooms and 3249 sq. ft. of livable space. What more could you hope for - Striking architecturally, Spacious & Gorgeous inside, & situated on a ½ acre + PRIVATE homesite! To truly appreciate this wonderful property, view the 3-D & video tours. The amazing outdoor living space boasts a HUGE COVERED LANAI, BIRDCAGE, PATIO, & PLENTY OF ROOM FOR A POOL! And, with a SOUTHERN EXPOSURE you'll be able to enjoy year-round comfort. The OPEN PLAN is ideal for entertaining, with a SPACIOUS KITCHEN boasting GRANITE COUNTERS, SS APPL., STEPPED-UP CHERRY CABINETS & ISLAND. In addition to the Lg. BREAKFAST BAR, there is a breakfast nook for casual dining and a more formal dining area for special occasions. The Main living area has a TRAY Ceiling, TILE FLOORS & STACKABLE SLIDERS to the amazing Lanai. Notice the CROWN MOULDING thru-out and ROUNDED CORNERS too! The Master Suite has French doors to the Lanai, Tray Ceiling, Huge WIC, His and Her Vanities, ROMAN SHOWER, & Privacy commode. The split plan will be appreciated by all, w/a PRIVACY door to the 3 Guest rooms & Guest Bath. The OVERSIZED 2 Car Gar. offers 2 extra-wide garage doors, plus a GOLF CART Gar. for 2 carts, & the attic has plenty of space with stand-up room. So many extras include 2 A/C units, PEGASUS Filtration/Softener and Upgraded Sprinkler system. Furnishings may be negotiated separately. Call today for a private tour of this captivating property!

    This property is off market, which means it's not currently listed for sale or rent on Zillow. This may be different from what's available on other websites or public sources.
    Facts & features

    Interior

    Bedrooms & bathrooms
    • Bedrooms: 4
    • Bathrooms: 2
    • Full bathrooms: 2
    Appliances
    • Laundry: Inside, Laundry Room
    Features
    • Ceiling Fans(s), High Ceiling(s), Split Bedroom, Crown Molding, Walk-In Closet(s), Open Floorplan, Stone Counters, Tray Ceiling(s)
    • Windows: Blinds, Shades
    Interior area
    • Structure area source: Public Records
    • Total interior livable area: 3,249 sqft

    Property

    Parking
    • Parking features: Garage - Attached
    Features
    • Patio & porch: Covered, Porch, Screened
    • Exterior features: Cement / Concrete
    Lot
    • Size: 0.53 Acres
    • Features: Street Paved, Irregular Lot, Near Golf Course
    • Residential vegetation: Mature Landscaping, Trees/Landscaped
    Details
    • Parcel number: G15E024
    • Zoning: RES

    Construction

    Type & style
    • Home type: SingleFamily
    Condition
    • Year built: 2014

    Utilities & green energy

    • Sewer: Public Sewer
    • Water: Public
    • Utilities for property: Cable Available, Electricity Connected

    Community & HOA

    Community
    • Subdivision: THE VILLAGES
    Location
    • Region: The Villages

    Financial & listing details

    • Price per square foot: $400/sqft
    • Tax assessed value: $1,086,320
    • Annual tax amount: $12,597

    Price history

    DateEventPrice
    6/14/2019Sold$715,000$220/sqft
    Source: Public Record Report a problem
    4/6/2019Listed for sale$715,000+12.7%$220/sqft
    Source: REALTY EXECUTIVES IN THE VILLA #G5013934 Report a problem
    5/20/2015Sold$634,400$195/sqft
    Source: Public Record Report a problem

    Public tax history

    YearProperty taxesTax assessment
    2025$12,597 +1.9%$841,010 +2.9%
    2024$12,367 +4.6%$817,310 +6.5%
    2023$11,819 +3.5%$767,560 +3%
    2022$11,414 -3.5%$745,210 +10.2%
    2021$11,829 -4.3%$676,050 -3.5%
    2020$12,359 $700,840 +7%
    2019$12,359 -1.2%$654,900 -2.8%
    2018$12,504 +7.6%$673,600 +18.4%
    2017$11,620 +6.2%$568,930 -0.4%
    2016$10,943 -0.7%$571,010 +1.6%
    2015$11,023 -0.7%$561,940 +840.2%
    2014$11,098 +120.8%$59,770 +355.9%
    2013$5,027 $13,110
    Find assessor info on the county website

    Neighborhood: 32163

    Nearby schools

    GreatSchools rating
    Get a cash offer in 3 minutes
    Find out how much your home could sell for in as little as 3 minutes with a no-obligation cash offer.
    Estimated market value
    $1,298,200
    Get a cash offer in 3 minutes
    Find out how much your home could sell for in as little as 3 minutes with a no-obligation cash offer.
    Estimated market value
    $1,298,200