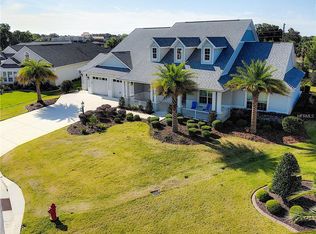
STUNNING, REMARKABLE, CUSTOM, EXPANDED 4700+ SF GRANDVIEW PREMIER HOME WITH SPECTACULAR POOL AND SPA, SUMMER KITCHEN, LARGE BONUS ROOM, OVERSIZED 1100+ SF GARAGE LOCATED IN THE VILLAGE OF LAKE DEATON. This AMAZING home sits on almost an acre of land and offers COMPLETE PRIVACY with a BEAUTIFUL WOODED VIEW. The lovely LEADED GLASS front doors give you a glimpse of what you will find once you enter the home! GORGEOUS ACACIA WOOD flooring throughout much of the home, CROWN MOLDING, custom FIREPLACES, even an upstairs BONUS ROOM! The formal living room has an amazing view of the pool area as do so many of the other rooms in the home. You’ll find a Butler’s pantry in the hallway to the kitchen, an area you will really enjoy when entertaining. The kitchen offers the same beautiful wood flooring, CHERRY cabinetry, GRANITE countertops (which you will find on all countertops in the home), subway TILE backsplash, under and over cabinet lighting, a WALK-IN CLOSET PANTRY, an island with pendant lighting, and all KITCHEN AID STAINLESS appliances with a DOUBLE WALL OVEN, and a brand new refrigerator! The kitchen opens out to the spacious family room with a casual dining area, and a BUILT-IN GAS STONE FIREPLACE. This room as well as the formal living room open with sliding glass doors out to the vast POOL AREA. This is such a great space for enjoyment with the POOL & SPA, Summer kitchen, gas fireplace and TV, and another gas firepit area to enjoy as well as many other spaces for lounging, dining, and entertaining. This split floor plan model offers more privacy for you and your guest with 3 of the guest rooms on one side of the home with their own guest bath. The 3rd bedroom even offers a private entrance to the pool area. These rooms have all been freshly painted and all have nice large closets. The primary bedroom has French doors that open out to the pool area, a tray ceiling with crown trim, and an EN-SUITE bath, and 2 large WALK-IN closets. The bath has dual sinks, a vanity, a soaking tub, Roman shower, separate toilet room and linen closet. A custom room was built off of the kitchen and does have a large closet, therefore can be a 5th bedroom if needed. The inside laundry has a FRONT LOAD washer and dryer that do convey with the home and a large storage closet. There is a mudroom off of the hallway that leads to the upstairs where you'll find the BONUS ROOM – great for the grandkids, workout room, game room – the skies the limit! And then there is the OVERSIZED HUGE GARAGE with room for 4 cars, golf cart, and all your toys. This is a unique, SPECTACULAR HOME – an UNUSUAL FIND! You’ll love the location, whether it’s GOLF, RECREATION, SHOPPING, DINING or ENTERTAINMENT, everything is close to home! The EVANS PRAIRIE CHAMPIONSHIP GOLF COURSE is close by as well as the Eisenhower Recreation Center and Brownwood Town Square! COME SEE ALL THIS HOME AND AREA HAS TO OFFER!
Sold for $2,150,000
$2,150,000
1687 WADING HERON WAY, THE VILLAGES, FL 32163
5beds
4,702sqft
Single Family Residence
Built in 2014
0.7 Acres Lot
$2,150,700 Zestimate®
$457/sqft
$5,906 Estimated rent
Home value
$2,150,700
$2.02M - $2.28M
$5,906/mo
Zestimate® history
Owner options
List your home for rent
$5,906/mo
Rent Zestimate®
Find your next renter with Zillow Rental Manager. Plus, with online applications, you can quickly screen prospective tenants – for free.
$5,906/mo
Rent Zestimate®
Refinance and save
$13,964/mo
Est. payment
Refinancing to a lower rate could help reduce your monthly payments and save thousands over the life of the loan.
$13,964/mo
Est. payment
Explore your selling options
Work with a Zillow partner agent
Leverage their expertise and Zillow's premium Showcase listings to get your home seen by more buyers.
Get startedList with your own agent
Get your home in front of millions of buyers by listing it on Zillow.
Learn how to do itSell it yourself
Take full control of how buyers see your home on Zillow by listing For Sale by Owner (FSBO).
List your homeWhat's special
Built-in gas stone fireplaceCustom fireplacesIsland with pendant lightingSummer kitchenLarge bonus roomUpstairs bonus roomSpectacular pool and spa
Zillow last checked:
Listing updated:
Listed by:
Sally Love 352-430-6960,
SALLY LOVE REAL ESTATE 352-399-2010
Bought with:
Dave Monty, 3457470
LPT REALTY, LLC
Source: Stellar MLS,MLS#: G5105064 Originating MLS: Lake and Sumter
Originating MLS: Lake and Sumter
Facts & features
Interior
Bedrooms & bathrooms
- Bedrooms: 5
- Bathrooms: 3
- Full bathrooms: 2
- 1/2 bathrooms: 1
Rooms
- Room types: Attic, Bonus Room, Family Room, Dining Room, Utility Room
Primary bedroom
- Features: Ceiling Fan(s), En Suite Bathroom, Walk-In Closet(s)
- Level: First
- Area: 336 Square Feet
- Dimensions: 21x16
Bedroom 2
- Features: Ceiling Fan(s), Built-in Closet
- Level: First
- Area: 195 Square Feet
- Dimensions: 15x13
Bedroom 3
- Features: Ceiling Fan(s), Walk-In Closet(s)
- Level: First
- Area: 169 Square Feet
- Dimensions: 13x13
Bedroom 4
- Features: Ceiling Fan(s), Built-in Closet
- Level: First
- Area: 180 Square Feet
- Dimensions: 15x12
Bedroom 5
- Features: Ceiling Fan(s), Built-in Closet
- Level: First
- Area: 240 Square Feet
- Dimensions: 16x15
Balcony porch lanai
- Level: First
- Area: 4810 Square Feet
- Dimensions: 65x74
Bonus room
- Features: Ceiling Fan(s), No Closet
- Level: First
- Area: 765 Square Feet
- Dimensions: 45x17
Dinette
- Level: First
- Area: 204 Square Feet
- Dimensions: 12x17
Dining room
- Level: First
- Area: 266 Square Feet
- Dimensions: 19x14
Family room
- Features: Ceiling Fan(s)
- Level: First
- Area: 408 Square Feet
- Dimensions: 24x17
Kitchen
- Features: Breakfast Bar, Pantry, Granite Counters, Kitchen Island, Wet Bar
- Level: First
- Area: 374 Square Feet
- Dimensions: 17x22
Laundry
- Features: Storage Closet
- Level: First
- Area: 84 Square Feet
- Dimensions: 7x12
Living room
- Level: First
- Area: 405 Square Feet
- Dimensions: 15x27
Heating
- Central, Electric
Cooling
- Central Air
Appliances
- Included: Cooktop, Dishwasher, Disposal, Dryer, Electric Water Heater, Ice Maker, Microwave, Refrigerator, Washer, Water Filtration System
- Laundry: Electric Dryer Hookup, Inside, Laundry Room
Features
- Built-in Features, Ceiling Fan(s), Crown Molding, High Ceilings, Kitchen/Family Room Combo, Primary Bedroom Main Floor, Split Bedroom, Stone Counters, Tray Ceiling(s), Vaulted Ceiling(s), Walk-In Closet(s)
- Flooring: Carpet, Tile, Hardwood
- Doors: Outdoor Grill, Outdoor Kitchen, Sliding Doors
- Windows: Blinds, Drapes, Shutters, Window Treatments
- Has fireplace: Yes
- Fireplace features: Family Room, Gas
Interior area
- Total structure area: 6,368
- Total interior livable area: 4,702 sqft
Property
Parking
- Total spaces: 4
- Parking features: Garage Door Opener, Garage Faces Side, Golf Cart Garage, Oversized, Workshop in Garage
- Attached garage spaces: 4
- Details: Garage Dimensions: 38x31
Features
- Levels: One
- Stories: 1
- Exterior features: Irrigation System, Outdoor Grill, Outdoor Kitchen, Rain Gutters
- Has private pool: Yes
- Pool features: Gunite, Heated, In Ground, Screen Enclosure
- Has spa: Yes
- Spa features: Heated, In Ground
- Has view: Yes
- View description: Trees/Woods
Lot
- Size: 0.7 Acres
Details
- Parcel number: G15E023
- Zoning: RESI
- Special conditions: None
Construction
Type & style
- Home type: SingleFamily
- Property subtype: Single Family Residence
Materials
- Block, Stucco
- Foundation: Slab
- Roof: Shingle
Condition
- New construction: No
- Year built: 2014
Details
- Builder model: CUSTOM GRANDVIEW
Utilities & green energy
- Sewer: Public Sewer
- Water: Public
- Utilities for property: BB/HS Internet Available, Electricity Connected, Propane, Sewer Connected, Sprinkler Recycled, Street Lights, Underground Utilities, Water Connected
Community & HOA
Community
- Features: Community Mailbox, Deed Restrictions, Dog Park, Fitness Center, Golf Carts OK, Golf, Irrigation-Reclaimed Water, Pool
- Pet fee: $0 monthly
- Senior community: Yes
- Subdivision: THE VILLAGES
HOA
- Has HOA: No
- HOA fee: $199 monthly
Location
- Region: The Villages
Financial & listing details
- Price per square foot: $457/sqft
- Tax assessed value: $1,837,620
- Annual tax amount: $7,727
- Date on market: 12/2/2025
- Cumulative days on market: 15 days
- Listing terms: Cash,Conventional,VA Loan
- Ownership: Fee Simple
- Total actual rent: 0
- Electric utility on property: Yes
- Road surface type: Paved
Price history
| Date | Event | Price |
|---|---|---|
| 1/29/2026 | Sold | $2,150,000-6.3%$457/sqft |
Source:  Stellar MLS #G5105064 Report a problem Stellar MLS #G5105064 Report a problem | ||
| 12/17/2025 | Pending sale | $2,295,000$488/sqft |
Source: Stellar MLS #G5105064 Report a problem | ||
| 12/2/2025 | Listed for sale | $2,295,000+108.6%$488/sqft |
Source: Stellar MLS #G5105064 Report a problem | ||
| 9/17/2014 | Sold | $1,100,200$234/sqft |
Source: Public Record Report a problem | ||
Public tax history
| Year | Property taxes | Tax assessment |
|---|---|---|
| 2025 | $12,270 +1.9% | $808,400 +2.9% |
| 2024 | $12,045 +2.3% | $785,620 +3% |
| 2023 | $11,769 +3.5% | $762,740 +3% |
| 2022 | $11,366 -7.8% | $740,530 +3% |
| 2021 | $12,325 -1.1% | $718,970 +1.4% |
| 2020 | $12,458 | $709,050 +2.3% |
| 2019 | $12,458 -0.3% | $693,110 +1.9% |
| 2018 | $12,494 +8.2% | $680,190 +2.1% |
| 2017 | $11,543 -0.7% | $666,200 +2.1% |
| 2016 | $11,630 +0.8% | $652,500 -25.1% |
| 2015 | $11,536 -22% | $871,370 +385.2% |
| 2014 | $14,785 +127.5% | $179,590 +937.5% |
| 2013 | $6,500 | $17,310 |
Find assessor info on the county website
Neighborhood: 32163
Nearby homes
- $1,298,2004 bd2 ba3.2k sqft1683 Wading Heron Way, The Villages, FL 32163Off Market
- $1,345,100-- bd-- ba3.7k sqft1693 Wading Heron Way, The Villages, FL 32163Off Market
- $1,087,300-- bd-- ba3.1k sqft1690 Wading Heron Way, The Villages, FL 32163Off Market
- $995,900-- bd2 ba2.7k sqft1677 Wading Heron Way, The Villages, FL 32163Off Market
- $1,718,500-- bd-- ba3.5k sqft1701 Wading Heron Way, The Villages, FL 32163Off Market
- $1,306,0004 bd3 ba3.5k sqft1696 Wading Heron Way, The Villages, FL 32163Sold
- $1,121,6004 bd4 ba3.3k sqft1660 Wading Heron Way, The Villages, FL 32163Off Market
- $1,048,500-- bd-- ba2.6k sqft1671 Wading Heron Way, The Villages, FL 32163Off Market
Nearby schools
GreatSchools rating
- 8/10Wildwood Elementary SchoolGrades: PK-5Distance: 3 mi
- 3/10Wildwood Middle/ High SchoolGrades: 6-12Distance: 2.6 mi
Get a cash offer in 3 minutes
Find out how much your home could sell for in as little as 3 minutes with a no-obligation cash offer.
Estimated market value
$2,150,700
Get a cash offer in 3 minutes
Find out how much your home could sell for in as little as 3 minutes with a no-obligation cash offer.
Estimated market value
$2,150,700
- Florida
- Sumter County
- The Villages
- 32163
- 1687 WADING HERON WAY
Nearby cities
Nearby zip codes
Other The Villages Topics
