Skip main navigation
$648,900

16833 SW Lorikeet Ln, Beaverton, OR 97007

3beds
1,711sqft
: 
Loading
Get pre-qualified
SingleFamily
Built in ----
4,791 Square Feet Lot
$-- Zestimate®
$--/sqft
$-- HOA

What's special

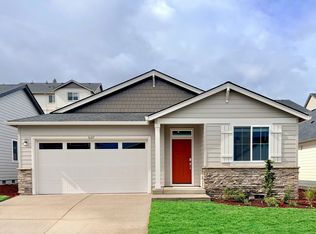
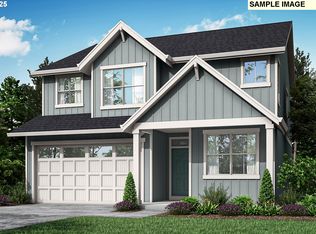
Welcome to Heights at Cooper Mountain by Lennar in Beaverton. The single-story Alpine plan offers a spacious, low-maintenance layout designed for modern living. Upon entry, two bedrooms and a full bathroom lead to an inviting open-concept design that combines the kitchen, living, and dining areas. At the back of the home, the luxurious primary suite provides a private retreat with a full bathroom featuring a double vanity and a walk-in closet. Interior highlights include quartz countertops, shaker-style cabinets, a vertical tile backsplash in the kitchen, LVP (luxury vinyl plank) flooring in the kitchen and entryway, LVT (luxury vinyl tile) flooring in the bathrooms, and wooden shelving in closets and the pantry. This new community offers easy access to shopping, dining, trails, parks, local schools, and quick freeway access. Rendering is artist conception only. Photos are of a similar home, features and finishes will vary. Alpine Plan, Homesite 173. Move-in-Ready. *Below-market rate incentives available when financing with preferred lender.*
--
on Zillow
|
--
views
|
--
saves
|
MLS#: 349155341
Travel times

Schedule tour

Select your preferred tour type — either in-person or real-time video tour — then discuss available options with the builder representative you're connected with.

Facts & features

Interior

Bedrooms & bathrooms
  • Bedrooms: 3
  • Full bathrooms: 2

Property

Lot
  • Size: 4,791 Square Feet

Construction

Type & style
  • Home type: SingleFamily
12361 SW Champlin Ln, Beaverton, OR 97007

Source: Lennar Homes

Contact builder
Builder logo
Connect with the builder representative who can help you get answers to your questions. 

By pressing Contact builder, you agree that Zillow Group, its affiliates, and other real estate professionals may call/text you about your inquiry, which may involve use of automated means and prerecorded/artificial voices and applies even if you are registered on a national or state Do Not Call list. You don't need to consent as a condition of buying any property, goods, or services. Message/data rates may apply. You also agree to our Terms of Use. We may share with this builder information about homes you've recently viewed to help them understand what you're looking for in a home.

Learn how to advertise your homes

Estimated market value

Not available

Estimated sales range

Not available

Not available

Price history

Price history is unavailable.

Public tax history

Tax history is unavailable.

Neighborhood: 97007

Nearby schools

GreatSchools rating

No schools nearby

We couldn't find any schools near this home.

Schools provided by the builder
  • Elementary: Scholls Heights Elementary School
  • Middle: Conestoga Middle School
  • High: Mountainside High School
  • District: Beaverston School District

Source: Lennar Homes. This data may not be complete. We recommend contacting the local school district to confirm school assignments for this home.