
Welcome to Heights at Cooper Mountain by Lennar in Beaverton, featuring an onsite park, playground, and access to highly rated schools, major employers, shopping, dining, trails, and parks. This Marigold single-story new construction home blends modern style with low-maintenance living in a thoughtfully designed layout. Two secondary bedrooms and a full bathroom sit at the front, ideal for guests, a home office, or flexible living. The foyer opens into an inviting open-concept kitchen, dining, and great room—perfect for everyday living and entertaining. The kitchen features a large island with quartz countertops, shaker-style cabinets, a vertical tile backsplash, and ample storage with wood shelving in the pantry. LVP flooring in the kitchen and entry adds durability, while a fireplace enhances the great room’s comfort. Sliding doors lead to a covered deck with breathtaking unobstructed south-facing views, extending outdoor living year-round. Privately located at the rear, the owner’s suite offers a walk-in closet with wood shelving and an ensuite bath with a tub & shower with tile surrounds and LVT flooring. Additional highlights include LVT flooring in bathrooms and laundry, quality finishes throughout, and irrigation for easy maintenance. Homesite 125. Move In ready
Pending
Price cut: $35K (7/15)
$624,900
16810 SW Lorikeet Ln, Beaverton, OR 97007
3beds
1,810sqft
Residential, Single Family Residence
Built in 2026
5,227 Square Feet Lot
$-- Zestimate®
$345/sqft
$41/mo HOA
What's special
Shaker-style cabinetsQuality finishes throughoutBreathtaking unobstructed south-facing viewsIrrigation for easy maintenanceOnsite parkVertical tile backsplash
- 136 days
- 75
- 1
Zillow last checked:
Listing updated:
Listed by:
Melissa Ralphe 503-476-3846,
Lennar Sales Corp,
Ken Chin 503-476-3846,
Lennar Sales Corp
Source: RMLS (OR),MLS#: 515067827
Facts & features
Interior
Bedrooms & bathrooms
- Bedrooms: 3
- Bathrooms: 2
- Full bathrooms: 2
- Main level bathrooms: 2
Rooms
- Room types: Laundry, Bedroom 2, Bedroom 3, Dining Room, Family Room, Kitchen, Living Room, Primary Bedroom
Primary bedroom
- Features: Bathroom, Double Sinks, Ensuite, Walkin Closet, Walkin Shower, Wallto Wall Carpet
- Level: Main
- Area: 182
- Dimensions: 13 x 14
Bedroom 2
- Features: Wallto Wall Carpet
- Level: Main
- Area: 110
- Dimensions: 11 x 10
Bedroom 3
- Features: Wallto Wall Carpet
- Level: Main
- Area: 110
- Dimensions: 11 x 10
Dining room
- Features: Deck
- Level: Main
- Area: 70
- Dimensions: 10 x 7
Kitchen
- Features: Dishwasher, Gas Appliances, Island, Microwave, Builtin Oven, Free Standing Refrigerator, Quartz
- Level: Main
Heating
- Forced Air 95 Plus
Cooling
- Central Air
Appliances
- Included: Built In Oven, Cooktop, Dishwasher, Disposal, Free-Standing Refrigerator, Gas Appliances, Microwave, Range Hood, Stainless Steel Appliance(s), Washer/Dryer, Tankless Water Heater
- Laundry: Laundry Room
Features
- Quartz, Soaking Tub, Built-in Features, Kitchen Island, Bathroom, Double Vanity, Walk-In Closet(s), Walkin Shower, Pantry, Tile
- Flooring: Luxury Vinyl Plank, Luxury Vinyl Tile, Wall to Wall Carpet
- Windows: Double Pane Windows, Vinyl Frames
- Basement: Crawl Space
- Number of fireplaces: 1
- Fireplace features: Gas
Interior area
- Total structure area: 1,810
- Total interior livable area: 1,810 sqft
Video & virtual tour
Property
Parking
- Total spaces: 2
- Parking features: Driveway, Garage Door Opener, Attached
- Attached garage spaces: 2
- Has uncovered spaces: Yes
Accessibility
- Accessibility features: Garage On Main, Main Floor Bedroom Bath, Minimal Steps, One Level, Walkin Shower, Accessibility
Features
- Levels: One
- Stories: 1
- Patio & porch: Covered Deck, Deck
- Fencing: Fenced
Lot
- Size: 5,227 Square Feet
- Features: Sprinkler, SqFt 5000 to 6999
Details
- Parcel number: R2236569
- Zoning: R7
Construction
Type & style
- Home type: SingleFamily
- Architectural style: Farmhouse
- Property subtype: Residential, Single Family Residence
Materials
- Cement Siding
- Foundation: Concrete Perimeter
- Roof: Composition
Condition
- Under Construction
- New construction: Yes
- Year built: 2026
Details
- Warranty included: Yes
Utilities & green energy
- Gas: Gas
- Sewer: Public Sewer
- Water: Public
Community & HOA
Community
- Subdivision: Heights At Cooper Mountain
HOA
- Has HOA: Yes
- Amenities included: Commons, Management
- HOA fee: $41 monthly
Location
- Region: Beaverton
Financial & listing details
- Price per square foot: $345/sqft
- Annual tax amount: $1,316
- Date on market: 5/20/2026
- Cumulative days on market: 137 days
- Listing terms: Cash,Conventional,FHA,VA Loan
- Road surface type: Paved
Estimated market value
Not available
Estimated sales range
Not available
Not available
Price history
| Date | Event | Price |
|---|---|---|
| 9/7/2026 | Pending sale | $624,900$345/sqft |
Source:  RMLS (OR) #515067827 Report a problem RMLS (OR) #515067827 Report a problem | ||
| 7/20/2026 | Listed for sale | $624,900$345/sqft |
Source: RMLS (OR) #515067827 Report a problem | ||
| 7/20/2026 | Pending sale | $624,900$345/sqft |
Source: RMLS (OR) #515067827 Report a problem | ||
| 7/15/2026 | Price change | $624,900-5.3%$345/sqft |
Source: RMLS (OR) #515067827 Report a problem | ||
| 7/7/2026 | Price change | $659,900-0.6%$365/sqft |
Source: RMLS (OR) #515067827 Report a problem | ||
| 6/30/2026 | Price change | $663,550-0.9%$367/sqft |
Source: RMLS (OR) #515067827 Report a problem | ||
| 4/22/2026 | Price change | $669,400+0.5%$370/sqft |
Source:  Lennar Homes Report a problem Lennar Homes Report a problem | ||
| 3/17/2026 | Listed for sale | $665,900$368/sqft |
Source: Lennar Homes Report a problem | ||
Public tax history
Tax history is unavailable.
Monthly payment
Est. payment
Payment breakdown
Explore the cost of this home by adjusting the details. Changes won't be saved.Climate risks
Neighborhood: 97007
Nearby schools
Schools provided by the listing agent
- Elementary: Scholls Hts
- Middle: Conestoga
- High: Mountainside
Source: RMLS (OR). This data may not be complete. We recommend contacting the local school district to confirm school assignments for this home.
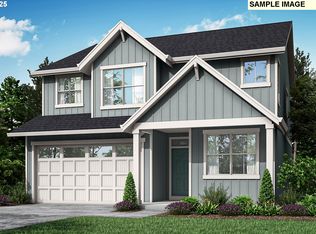
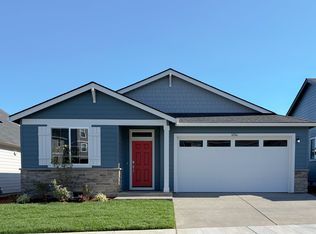
Similar homes
- $635,0004 bd3 ba2.3k sqft16130 SW Loon Dr, Beaverton, OR 97007Active

 MLS ID #697361982, Craig Reger, Reger Homes, LLC. RMLS (OR)
 - $639,0003 bd3 ba1.9k sqft8774 SW 176th Ave, Beaverton, OR 97007Active
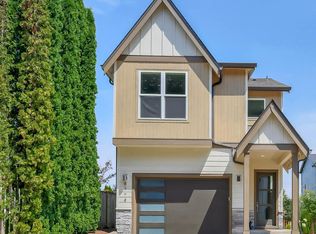 MLS ID #543170330, Tonya Bunick, Avery Bunick Properties. RMLS (OR)
 - $649,9603 bd3 ba1.8k sqft12695 SW Trask St, Beaverton, OR 97007Active
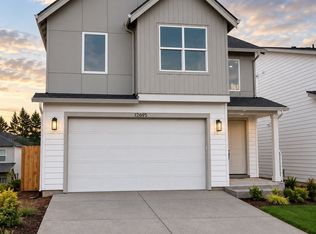 RMLS (OR)
 - $585,0003 bd3 ba2.7k sqft15940 SW Snowy Owl Ln, Beaverton, OR 97007Active
 MLS ID #761598832, Zak Meaut, Premiere Property Group, LLC. RMLS (OR)
 - $599,5004 bd4 ba2.2k sqft19783 SW Lou Ln, Beaverton, OR 97007ActiveMLS ID #700972646, Darlene Van Kuren, John L. Scott. RMLS (OR)
- $749,0004 bd3 ba2.4k sqft12435 SW Silvertip St, Beaverton, OR 97007ActiveMLS ID #166298926, Irina Gitlin, Lark and Fir Realty LLC. RMLS (OR)
- $634,5503 bd2 ba1.7k sqft16858 SW Rubicon Ln, Tigard, OR 97224ActiveRMLS (OR)
- $641,1503 bd2 ba1.7k sqft16828 SW Everton St, Tigard, OR 97224ActiveMLS ID #146255593, Jason Leiner, Lennar Sales Corp. RMLS (OR)
- $614,9003 bd2 ba1.7k sqft16855 SW Everton St, Tigard, OR 97224ActiveRMLS (OR)
- $575,0004 bd3 ba2.7k sqft19062 SW York St, Beaverton, OR 97003ActiveMLS ID #642933265, Meme Loggins, Redfin. RMLS (OR)
- $499,9004 bd3 ba2k sqft16618 SW Townsville St, Tigard, OR 97224ActiveMLS ID #401172287, Sheryl Lyons, Opt. RMLS (OR)
- $649,9003 bd3 ba2k sqft6411 SE Polyantha St, Hillsboro, OR 97123ActiveMLS ID #525833425, Tran Rogers, RE/MAX Equity Group. RMLS (OR)
- $574,9004 bd3 ba2k sqft20671 SW Boyd Ct, Beaverton, OR 97003ActiveMLS ID #157295753, William Sing, Real Broker. RMLS (OR)
- $589,9005 bd3 ba2.3k sqft16542 SW Perth Rd, Tigard, OR 97224ActiveMLS ID #209897403, Helen Hoyt, Portland Creative Realtors. RMLS (OR)
- $630,0003 bd3 ba1.8k sqft15158 NW Evelyn St, Portland, OR 97229ActiveMLS ID #563756081, Genie Shook, John L. Scott. RMLS (OR)
- $649,9903 bd3 ba1.9k sqft15915 SW Bluewater Ter, Portland, OR 97224ActiveRMLS (OR)
- $567,0003 bd3 ba2k sqft7249 SW Spruce St, Tigard, OR 97223ActiveMLS ID #765728615, Meme Loggins, Redfin. RMLS (OR)
- $609,9003 bd3 ba2.1k sqft16890 NW Viola St, Portland, OR 97229ActiveMLS ID #732687242, Traci Brown, Keller Williams Sunset Corridor. RMLS (OR)
- $649,9004 bd3 ba2.3k sqft4227 SE Reed Dr, Hillsboro, OR 97123ActiveMLS ID #308127154, Krishnakumar Regupathy, Krishna Realty. RMLS (OR)
- $619,9003 bd3 ba2k sqft4395 SE Century Blvd, Hillsboro, OR 97123ActiveRMLS (OR)
