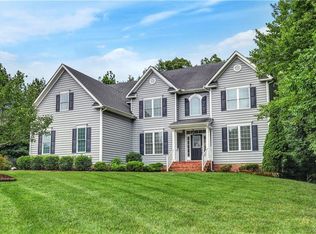
Welcome Home! The Corbin Home Plan by Main Street Homes offers an open floor plan. Enter into a very spacious foyer with 9tf. ceilings. To the left you will find a formal dining room fit to entertain plenty of guest. Continue to the GORGEOUS kitchen with ample cabinet space, large island with quartz counter tops, stainless steel appliances and pantry. Kitchen is open to the family room which features huge windows that allow tons of natural light and fireplace. The second-floor features 4 bedrooms including a huge owners suite with an over-sized walk-in closet and private bath with soaking tub and stand-along shower. Second floor also offers 3 other nice size bedroom and laundry room. The third level can be used for anything from out of town guest to a play room or a fifth bedroom. The clubhouse offers a pool for summer fun. What a great community!!! Don't miss this one! Schedule your showings today!
This property is not currently displayed as for sale or rent on Zillow. This may be different from what's on other websites or public sources.