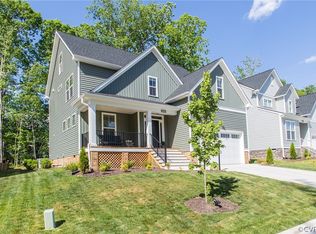
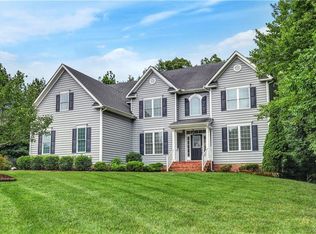
The Dayton Home Plan TO BE BUILT by Main Street Homes! Offering an open floor plan with a dining room, a first floor study off of the foyer and large kitchen with breakfast nook that is open to the family room. The second floor features a laundry room and four bedrooms, including a large 13'6" x 18' owner's suite with over-sized walk-in closet and private bath.HOME NOT YET BUILT. PHOTOS REPRESENT THE FLOOR PLAN, BUT ARE NOT OF THIS ACTUAL HOME. LISTING REPRESENTS THE BASE PRICE; PERSONAL SELECTIONS WILL BE ADDED INCREASING THE FINAL PURCHASE PRICE OF THE HOME.
This property is not currently displayed as for sale or rent on Zillow. This may be different from what's on other websites or public sources.