Skip main navigation
Off market
  • $683,000

    5113 Cabretta Dr, Moseley, VA 23120

    6beds
    3,982sqft
    Detached
    Built in 2008
    0.6 Acres Lot
    $683,000 Zestimate®
    $172/sqft
    $3,792 Estimated rent

    Home value

    $683,000

    $649,000 - $717,000

    $3,792/mo

    Zestimate® history
    Loading
    Loading...

    Owner options

    List your home for rent

    $3,792/mo

    Rent Zestimate®

    Find your next renter with Zillow Rental Manager. Plus, with online applications, you can quickly screen prospective tenants – for free.

    Learn more

    $3,792/mo

    Rent Zestimate®

    Refinance and save

    $4,174/mo

    Est. payment

    Refinancing to a lower rate could help reduce your monthly payments and save thousands over the life of the loan.

    See today's rates

    $4,174/mo

    Est. payment

    Explore your selling options

    Work with a Zillow partner agent

    Leverage their expertise and Zillow's premium Showcase listings to get your home seen by more buyers.

    Get started

    List with your own agent

    Get your home in front of millions of buyers by listing it on Zillow.

    Learn how to do it

    Sell it yourself

    Take full control of how buyers see your home on Zillow by listing For Sale by Owner (FSBO).

    List your home

    What's special

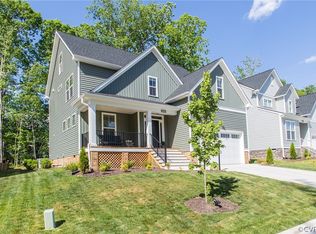
    Welcome to this eye catching 7 bedroom, 5 bath transitional home located in the award winning community of Westerleigh. This well maintained home is loaded with extras to include a gourmet kitchen with granite countertops, hardwood floors, under cabinet kitchen lighting, high end Bosch gas range, Bosch dishwasher, Bosch microwave, oversized island & pendant lights. Family room is spacious with plenty of room for your wall mounted flat screen TV. The owner's suite is exceptional with trey ceiling, huge bathroom with upscale cabinetry, bay window and a Master Closet which is 20 feet long. Irrigation system in the front and back yards. Three car garage with oversized garage doors and automatic openers. Security system. Tankless hot water heater. Both HVACs were installed in 2018. The second floor media/bonus room is perfect for movie night and has extra insulation for sound absorption OR can also be the 7th bedroom. Insulated & climate controlled crawl space. Hardwood floors on first level, stairs and 2nd floor hallway. Westerleigh has an Olympic sized pool, wading pool area park, playground and paviion! Beautiful home AND neighborhood! You have GOT to see this beautiful home!

    This property is off market, which means it's not currently listed for sale or rent on Zillow. This may be different from what's available on other websites or public sources.

    Facts & features

    Interior

    Bedrooms & bathrooms
    • Bedrooms: 6
    • Bathrooms: 5
    • Full bathrooms: 5
    • Main level bathrooms: 1
    Heating
    • Heat pump, Electric, Propane / Butane
    Cooling
    • Central
    Appliances
    • Included: Dishwasher, Garbage disposal, Microwave
    • Laundry: Washer Hookup, Dryer Hookup
    Features
    • Kitchen Island, Pantry, Walk-In Closet(s), Eat-in Kitchen, Formal Dining Room, MBR Bath, Countertops - Granite/Stone, 1st Floor Bedrm W/ Full Bath, Separate Suite
    • Flooring: Tile, Carpet, Hardwood
    • Basement: None
    • Attic: Walk-In
    • Has fireplace: Yes
    • Fireplace features: Gas
    Interior area
    • Structure area source: Per Tax
    • Total interior livable area: 3,982 sqft

    Property

    Parking
    • Parking features: Garage - Attached
    Features
    • Patio & porch: Deck
    • Exterior features: Vinyl
    • Pool features: Community
    • Fencing: Wrought Iron, Rear Only
    • Frontage length: 0.0000
    Lot
    • Size: 0.6 Acres
    • Features: Sloped
    Details
    • Parcel number: 708681280200000
    • Zoning: R12
    • Zoning description: R12

    Construction

    Type & style
    • Home type: SingleFamily
    • Architectural style: TRANSITIONAL
    • Property subtype: Detached
    Materials
    • Wood
    • Roof: Composition
    Condition
    • Year built: 2008

    Utilities & green energy

    • Sewer: Public Sewer
    • Water: Public Water

    Community & HOA

    HOA
    • Has HOA: Yes
    • Amenities included: Association
    • Services included: Pool, Comm Ar Mnt
    • HOA fee: $90 monthly
    Location
    • Region: Moseley

    Financial & listing details

    • Price per square foot: $172/sqft
    • Tax assessed value: $623,200
    • Annual tax amount: $5,546

    Price history

    DateEventPrice
    9/3/2019Sold$445,000-2.2%$112/sqft
    Source: CVRMLS #1918291 Report a problem
    6/4/2019Listed for sale$455,000$114/sqft
    Source: E. A. Williams Property Mgmt. #1918291 Report a problem
    8/20/2018Listing removed$455,000$114/sqft
    Source: Coldwell Banker Vaughan and Company, Inc., Realtors #1819801 Report a problem
    7/23/2018Price change$455,000-2.2%$114/sqft
    Source: Coldwell Banker Vaughan and Company, Inc., Realtors #1819801 Report a problem
    6/5/2018Listed for sale$465,000+9.9%$117/sqft
    Source: Coldwell Banker Vaughan & Co #1819801 Report a problem
    8/11/2014Sold$423,000-3.9%$106/sqft
    Source: CVRMLS #1416212 Report a problem
    7/19/2014Pending sale$440,000$110/sqft
    Source: River City Realty #1416212 Report a problem
    6/6/2014Listed for sale$440,000+0.2%$110/sqft
    Source: River City Realty #1416212 Report a problem
    7/23/2008Sold$438,929$110/sqft
    Source: Public Record Report a problem

    Public tax history

    YearProperty taxesTax assessment
    2025$5,546 +1.6%$623,200 +2.7%
    2024$5,459 +14.4%$606,600 +15.7%
    2023$4,773 +5.7%$524,500 +6.8%
    2022$4,516 +1.2%$490,900 +4.5%
    2021$4,464 +2.6%$469,900 +2.6%
    2020$4,351 +0.4%$458,000 +0.4%
    2019$4,332 -0.6%$456,000
    2018$4,357 +4.6%$456,000 +2.9%
    2017$4,165 $443,300 +2.5%
    2016$4,165 +2%$432,500 +2.3%
    2015$4,082 +3.7%$422,600 +3.7%
    2014$3,936 $407,400 +3.6%
    2013-- $393,400 +1.1%
    2012-- $389,300 -1.6%
    2011-- $395,700 -10.9%
    2010-- $444,300 -0.5%
    2009-- $446,400 -0.5%
    2008-- $448,600
    2007-- --
    Find assessor info on the county website

    Neighborhood: 23120

    Nearby schools

    GreatSchools rating
    Schools provided by the listing agent
    • Elementary: Grange Hall
    • Middle: Tomahawk Creek
    • High: Cosby

    Source: The MLS. This data may not be complete. We recommend contacting the local school district to confirm school assignments for this home.

    Get a cash offer in 3 minutes
    Find out how much your home could sell for in as little as 3 minutes with a no-obligation cash offer.
    Estimated market value
    $683,000
    Get a cash offer in 3 minutes
    Find out how much your home could sell for in as little as 3 minutes with a no-obligation cash offer.
    Estimated market value
    $683,000