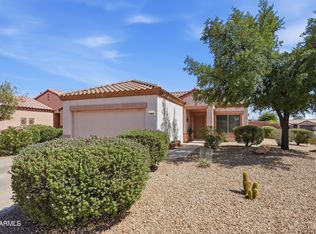
Welcome To A Heritage Model Home In The Grand, One Of Surprise, Arizona's Premier Active Adult Retirement Communities. Residents Enjoy Championship Golf, Fine Dining, Resort-Style Amenities, And A Full Calendar Of Activities And Events Throughout The Year. This Popular Floor Plan Offers The Perfect Combination Of Comfort And Functionality. Inside, You'll Find Consistent Flooring Throughout The Home, Creating A Clean And Cohesive Feel. The Spacious Galley Kitchen Provides Ample Cabinetry And Countertop Space, Making Meal Preparation Easy And Enjoyable For Any Home Chef. In Addition To Two Generously Sized Bedrooms, The Home Features A Versatile Den That Can Serve As A Home Office, Hobby Room, Library, Or Additional Living Space. Natural Light Fills The Interior, Creating A Warm Atmosphere. Step Outside To A Large Covered Patio, Perfect For Relaxing, Entertaining Guests, Or Enjoying Arizona's Beautiful Weather. The Backyard Is Surrounded By A Block Wall Fence, Offering Privacy And A Peaceful Outdoor Retreat. Whether You Are Looking For A Full-Time Residence Or A Seasonal Getaway, This Home Delivers Comfortable Living In One Of The Area's Most Sought-After Retirement Communities. This Is A Must-See Home. Please Stop By And See It Soon.
Accepting backups
$329,900
16836 W EUREKA SPRINGS Drive, Surprise, AZ 85387
2beds
1,393sqft
Single Family Residence
Built in 2003
5,100 Square Feet Lot
$-- Zestimate®
$237/sqft
$165/mo HOA
What's special
Spacious galley kitchenLarge covered patioTwo generously sized bedrooms
- 66 days |
- 379 |
- 17 |
Zillow last checked:
Listing updated:
Listed by:
Amy Nixon 602-824-8787,
My Home Group Real Estate,
Timothy Nixon 623-219-7149,
My Home Group Real Estate
Source: ARMLS,MLS#: 7040626
Facts & features
Interior
Bedrooms & bathrooms
- Bedrooms: 2
- Bathrooms: 2
- Full bathrooms: 2
Heating
- Natural Gas
Cooling
- Central Air, Ceiling Fan(s)
Appliances
- Included: Dryer, Washer, Refrigerator, Built-in Microwave, Dishwasher, Disposal, Electric Range
- Laundry: Inside
Features
- High Speed Internet, Granite Counters, Eat-in Kitchen, No Interior Steps, Pantry, 3/4 Bath Master Bdrm
- Flooring: Vinyl, Tile
- Windows: Double Pane Windows
- Has basement: No
- Has fireplace: No
Interior area
- Total structure area: 1,393
- Total interior livable area: 1,393 sqft
Property
Parking
- Total spaces: 2
- Parking features: Garage Door Opener, Direct Access
- Garage spaces: 2
Features
- Stories: 1
- Patio & porch: Covered, Patio
- Spa features: None
- Fencing: Back Yard,Block
Lot
- Size: 5,100 Square Feet
- Features: East/West Exposure, Desert Back, Desert Front
Details
- Parcel number: 23244482
- Special conditions: Age Restricted (See Remarks)
Construction
Type & style
- Home type: SingleFamily
- Architectural style: Ranch
- Property subtype: Single Family Residence
Materials
- Stucco, Wood Frame, Painted
- Foundation: Slab
- Roof: Tile
Condition
- Year built: 2003
Details
- Builder name: Pulte
Utilities & green energy
- Sewer: Public Sewer
- Water: Pvt Water Company
Community & HOA
Community
- Features: Pool, Golf, Pickleball, Community Spa, Community Spa Htd, Community Media Room, Tennis Court(s), Biking/Walking Path, Fitness Center
- Senior community: Yes
- Subdivision: SUN CITY GRAND CORONADO
HOA
- Has HOA: Yes
- Services included: Maintenance Grounds
- HOA fee: $1,976 annually
- HOA name: SCG CAM
- HOA phone: 623-546-7444
Location
- Region: Surprise
Financial & listing details
- Price per square foot: $237/sqft
- Tax assessed value: $296,600
- Annual tax amount: $1,780
- Date on market: 6/11/2026
- Cumulative days on market: 66 days
- Listing terms: Cash,Conventional,1031 Exchange,FHA,VA Loan
- Ownership: Fee Simple
Estimated market value
Not available
Estimated sales range
Not available
Not available
Price history
| Date | Event | Price |
|---|---|---|
| 6/11/2026 | Listed for sale | $329,900+84.3%$237/sqft |
Source:  ARMLS #7040626 Report a problem ARMLS #7040626 Report a problem | ||
| 8/2/2010 | Sold | $179,000-5.5%$128/sqft |
Source: ARMLS #4405813 Report a problem | ||
| 6/12/2010 | Listed for sale | $189,500-25.7%$136/sqft |
Source: Long Realty Company #4405813 Report a problem | ||
| 12/5/2005 | Sold | $255,000+71.6%$183/sqft |
Source: ARMLS #2388061 Report a problem | ||
| 8/27/2003 | Sold | $148,576$107/sqft |
Source: Public Record Report a problem | ||
Public tax history
| Year | Property taxes | Tax assessment |
|---|---|---|
| 2025 | $1,702 -0.3% | $29,660 -10.1% |
| 2024 | $1,708 +1.4% | $32,980 +57.1% |
| 2023 | $1,684 -2.6% | $20,994 -6.5% |
| 2022 | $1,729 -4.6% | $22,450 +7.6% |
| 2021 | $1,813 +3.1% | $20,870 +6% |
| 2020 | $1,759 +1.9% | $19,680 +11.8% |
| 2019 | $1,725 | $17,610 +4.5% |
| 2018 | $1,725 +8.5% | $16,850 +6% |
| 2017 | $1,589 +12.6% | $15,900 +6.6% |
| 2016 | $1,412 -2% | $14,920 +4.1% |
| 2015 | $1,441 | $14,330 +1.4% |
| 2014 | -- | $14,130 -0.1% |
| 2013 | -- | $14,150 -6.1% |
| 2012 | -- | $15,070 -4.1% |
| 2011 | -- | $15,710 -3.8% |
| 2010 | -- | $16,330 -8.9% |
| 2009 | -- | $17,920 -13.4% |
| 2008 | -- | $20,700 +3.2% |
| 2007 | -- | $20,050 +75.9% |
| 2006 | -- | $11,400 |
| 2005 | -- | $11,400 |
Find assessor info on the county website
Monthly payment
Est. payment
Payment breakdown
Explore the cost of this home by adjusting the details. Changes won't be saved.Climate risks
Neighborhood: 85387
Nearby schools
GreatSchools rating
- 7/10Kingswood Elementary SchoolGrades: PK-8Distance: 2.6 mi
- 6/10Willow Canyon High SchoolGrades: 7-12Distance: 2.6 mi
- $310,8002 bd2 ba1.1k sqft16840 W Eureka Springs Dr, Surprise, AZ 85387Off Market

- $316,5002 bd2 ba1.1k sqft16832 W Eureka Springs Dr, Surprise, AZ 85387Off Market
- $329,2002 bd1 ba1.3k sqft16833 W Cortaro Point Dr, Surprise, AZ 85387Off Market

- $317,9002 bd2 ba1.2k sqft16837 W Cortaro Point Dr, Surprise, AZ 85387Off Market
- $346,6002 bd1 ba1.1k sqft16829 W Cortaro Point Dr, Surprise, AZ 85387Off Market
- $316,2002 bd1 ba1.1k sqft16912 W Eureka Springs Dr, Surprise, AZ 85387Off Market
- $330,4002 bd2 ba1.2k sqft16828 W Eureka Springs Dr, Surprise, AZ 85387Off Market
- $382,6002 bd2 ba1.7k sqft16835 W Eureka Springs Dr, Surprise, AZ 85387Off Market
A local agent can set up tours, give advice and negotiate with sellers.
Similar homes
- $335,0002 bd2 ba1.3k sqft16492 W CHUPAROSA Lane, Surprise, AZ 85387For Sale
 MLS ID #7062631, Matt M. Borkowski, HomeSmart. ARMLS
 - $349,0002 bd2 ba1.1k sqft19421 N HIDDEN CANYON Drive, Surprise, AZ 85374For Sale
 MLS ID #7013875, Shannon Biszantz, West USA Realty. ARMLS
 - $429,0002 bd2 ba1.8k sqft18650 N CACTUS FLOWER Way, Surprise, AZ 85387For Sale
 MLS ID #7065459, James Braun, Coldwell Banker Realty. ARMLS
 - $315,0002 bd2 ba1k sqft16295 W MOUNTAIN PASS Drive, Surprise, AZ 85374For Sale
 MLS ID #7050746, Stephanie Clark-Lamb, Coldwell Banker Realty. ARMLS
 - $325,0003 bd2 ba1k sqft15548 W ACAPULCO Lane, Surprise, AZ 85379For SaleMLS ID #7063206, Eva Paz, Realty ONE Group. ARMLS
- $400,0002 bd2 ba1.6k sqft21010 N CIRCLE CLIFFS Drive, Surprise, AZ 85387For SaleMLS ID #6970857, Russell Harris, RETSY. ARMLS
- $359,0002 bd2 ba1.4k sqft17847 N FIESTA Drive, Surprise, AZ 85374For SaleMLS ID #7039978, Kevin Wurgler, eXp Realty. ARMLS
- $415,0002 bd2 ba1.7k sqft21117 N VISTA Trail, Surprise, AZ 85387For SaleMLS ID #7029216, Leolinda Bowers, Leolinda Realty. ARMLS
- $359,0003 bd2 ba1.4k sqft17735 W JESSIE Lane, Surprise, AZ 85387For SaleMLS ID #7018760, Jennifer Melloh, Realty ONE Group. ARMLS
- $359,9992 bd2 ba1.5k sqft15890 W AUTUMN SAGE Drive, Surprise, AZ 85374For SaleMLS ID #6898697, Ilaria Flores, West USA Realty. ARMLS
- $429,0003 bd2 ba1.5k sqft18652 N PATINA Court, Surprise, AZ 85387For SaleMLS ID #7002511, Laura O'Guinn, Berkshire Hathaway HomeServices Arizona Properties. ARMLS
- $465,0003 bd2 ba2k sqft20900 N VISTA Trail, Surprise, AZ 85387For SaleMLS ID #7038254, Braden Cooley, The Brokery. ARMLS
- $361,9982 bd2 ba1.4k sqft20219 N El Rio Court, Sun City West, AZ 85375For SaleMLS ID #7007175, Liana L Austin, West USA Realty. ARMLS
- $449,0002 bd2 ba1.9k sqft18836 N SUNSITES Drive, Surprise, AZ 85387For SaleMLS ID #6913806, Leolinda Bowers, Leolinda Realty. ARMLS
- $379,9003 bd2 ba1.4k sqft17706 W RED BIRD Road, Surprise, AZ 85387For SaleMLS ID #7009079, Joseph Ryan, Jason Mitchell Real Estate. ARMLS
- $299,9003 bd2 ba1.1k sqft13977 N 132nd Court, Surprise, AZ 85379For SaleMLS ID #7064136, Jose Angel Ruiz, HomeSmart. ARMLS
- $330,0002 bd2 ba1.3k sqft9821 W ORAIBI Drive, Peoria, AZ 85382For SaleMLS ID #7029242, Nicholas Cianciola, Vendita Realty, LLC. ARMLS
- $299,9992 bd2 ba1k sqft14457 W BUFFALO Trail, Surprise, AZ 85374For SaleMLS ID #7020319, Brian A Richey, West USA Realty. ARMLS
- $453,0002 bd2 ba2k sqft16190 W RED ROCK Drive, Surprise, AZ 85374For SaleMLS ID #7065381, Gail Burgoni, Realty ONE Group. ARMLS
- $345,0003 bd2 ba1.5k sqft15165 N 138TH Lane, Surprise, AZ 85379For SaleMLS ID #7059273, Marcos Sandoval, Mashouses. ARMLS
