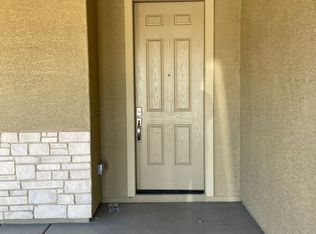
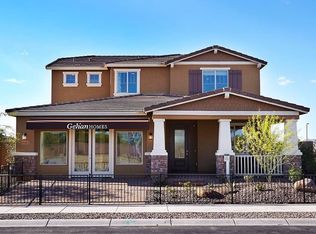
Magnificent 2,967 sq ft home in Canyon Trails is waiting for you! This 5-bed, 2.5-bath home sits on a 6,325 sq ft lot and is loaded with upgrades, including dual-pane ENERGY STAR rated windows and a water softener. Marvel at the spacious rooms and versatile layout, including a separate den/office and a loft. Relax on the covered patio with a misting system & enjoy the large HEATED pool. Even the 3-car garage has been upgraded with an EV outlet to conveniently charge your electric vehicle. There is also a paved RV pad with gate. Your dream home awaits you in this highly desirable neighborhood!
Foreclosed
Est. $439,200
16840 W MONROE Street, Goodyear, AZ 85338
5beds
3baths
2,967sqft
Single Family Residence
Built in 2017
6,325 Square Feet Lot
$-- Zestimate®
$148/sqft
$88/mo HOA
Overview
- 28 days
- 73
- 4
Zillow last checked:
Listing updated:
Listed by:
Tim Broderick 602-741-0862,
HomeSmart,
Brenda Anderson 206-948-5394,
HomeSmart
Source: ARMLS,MLS#: 6681043
Facts & features
Interior
Bedrooms & bathrooms
- Bedrooms: 5
- Bathrooms: 3
Heating
- Natural Gas
Cooling
- Central Air, Ceiling Fan(s)
Appliances
- Included: Electric Cooktop
- Laundry: Engy Star (See Rmks)
Features
- High Speed Internet, Granite Counters, Master Downstairs, Eat-in Kitchen, Kitchen Island, 3/4 Bath Master Bdrm
- Flooring: Carpet, Tile
- Windows: Double Pane Windows, ENERGY STAR Qualified Windows
- Has basement: No
Interior area
- Total structure area: 2,967
- Total interior livable area: 2,967 sqft
Property
Parking
- Total spaces: 6
- Parking features: Garage, Open
- Garage spaces: 3
- Uncovered spaces: 3
Features
- Stories: 2
- Patio & porch: Covered
- Has private pool: Yes
- Pool features: Heated
- Spa features: None
- Fencing: Block
Lot
- Size: 6,325 Square Feet
- Features: Gravel/Stone Front, Gravel/Stone Back, Synthetic Grass Back, Irrigation Front, Irrigation Back
Details
- Parcel number: 50005940
Construction
Type & style
- Home type: SingleFamily
- Architectural style: Santa Barbara/Tuscan
- Property subtype: Single Family Residence
Materials
- Stucco, Wood Frame, Blown Cellulose, Painted, Stone, Block
- Roof: Tile
Condition
- Year built: 2017
Details
- Builder name: Gehan Homes of AZ
Utilities & green energy
- Electric: 220 Volts in Kitchen
- Sewer: Public Sewer
- Water: City Water
Community & HOA
Community
- Features: Playground
- Security: Security System Owned
- Subdivision: CANYON TRAILS UNIT 3 PARCEL Q
HOA
- Has HOA: Yes
- Services included: Maintenance Grounds
- HOA fee: $263 quarterly
- HOA name: Canyon Trails
- HOA phone: 602-490-0320
Location
- Region: Goodyear
Financial & listing details
- Price per square foot: $148/sqft
- Tax assessed value: $439,200
- Annual tax amount: $2,039
- Date on market: 11/9/2025
- Cumulative days on market: 192 days
- Listing terms: Cash,Conventional,FHA,VA Loan
- Ownership: Fee Simple
- Electric utility on property: Yes
Foreclosure details
Estimated market value
Not available
Estimated sales range
Not available
$3,111/mo
Price history
| Date | Event | Price |
|---|---|---|
| 9/15/2026 | Sold | $483,400-10.5%$163/sqft |
Source: Public Record Report a problem | ||
| 2/10/2026 | Price change | $539,900-2.7%$182/sqft |
Source:  ARMLS #6860525 Report a problem ARMLS #6860525 Report a problem | ||
| 1/16/2026 | Listed for sale | $555,000-3.8%$187/sqft |
Source: ARMLS #6860525 Report a problem | ||
| 9/15/2025 | Contingent | $577,000$194/sqft |
Source: ARMLS #6860525 Report a problem | ||
| 9/11/2025 | Listed for sale | $577,000$194/sqft |
Source: ARMLS #6860525 Report a problem | ||
| 9/11/2025 | Contingent | $577,000$194/sqft |
Source: ARMLS #6860525 Report a problem | ||
| 7/19/2025 | Price change | $577,000-2%$194/sqft |
Source: ARMLS #6860525 Report a problem | ||
| 5/2/2025 | Listed for sale | $589,000+0.6%$199/sqft |
Source: ARMLS #6860525 Report a problem | ||
| 5/31/2024 | Sold | $585,500$197/sqft |
Source: ARMLS #6681043 Report a problem | ||
| 4/7/2024 | Pending sale | $585,500$197/sqft |
Source: ARMLS #6681043 Report a problem | ||
| 4/7/2024 | Price change | $585,500+1.9%$197/sqft |
Source: ARMLS #6681043 Report a problem | ||
| 3/22/2024 | Listed for sale | $574,500-0.1%$194/sqft |
Source: ARMLS #6681043 Report a problem | ||
| 3/16/2024 | Listing removed | $575,000$194/sqft |
Source: ARMLS #6608632 Report a problem | ||
| 2/9/2024 | Price change | $575,000-1.2%$194/sqft |
Source: ARMLS #6608632 Report a problem | ||
| 12/11/2023 | Price change | $582,000-3%$196/sqft |
Source: ARMLS #6608632 Report a problem | ||
| 11/16/2023 | Price change | $599,999-2.6%$202/sqft |
Source: ARMLS #6608632 Report a problem | ||
| 10/27/2023 | Price change | $616,000-0.6%$208/sqft |
Source: ARMLS #6608632 Report a problem | ||
| 9/22/2023 | Listed for sale | $620,000+75.7%$209/sqft |
Source: ARMLS #6608632 Report a problem | ||
| 7/26/2017 | Sold | $352,965$119/sqft |
Source: Public Record Report a problem | ||
Public tax history
| Year | Property taxes | Tax assessment |
|---|---|---|
| 2025 | $2,184 +8.4% | $43,920 -11.6% |
| 2024 | $2,015 +0.9% | $49,660 +145.4% |
| 2023 | $1,997 +3% | $20,240 -43.3% |
| 2022 | $1,938 -4.6% | $35,670 +14.7% |
| 2021 | $2,033 +2.5% | $31,100 -0.1% |
| 2020 | $1,983 +0.2% | $31,120 +5.7% |
| 2019 | $1,978 | $29,450 +519.3% |
| 2018 | $1,978 +672.3% | $4,755 +0.6% |
| 2017 | $256 -1% | $4,725 +53.7% |
| 2016 | $259 +2.5% | $3,075 -4.4% |
| 2015 | $252 | $3,216 +105.1% |
| 2014 | -- | $1,568 -2% |
| 2013 | -- | $1,600 -79.4% |
| 2009 | -- | $7,760 +120.5% |
| 2008 | -- | $3,520 +63% |
| 2007 | -- | $2,160 |
Find assessor info on the county website
Monthly payment
Climate risks
Neighborhood: 85338
Nearby schools
Schools provided by the listing agent
- Elementary: Copper Trails
- Middle: Copper Trails
- High: Desert Edge High School
- District: Avondale Elementary District
Source: ARMLS. This data may not be complete. We recommend contacting the local school district to confirm school assignments for this home.
Similar homes
- $439,9004 bd2 ba2.1k sqft80 S 167TH Drive, Goodyear, AZ 85338For Sale
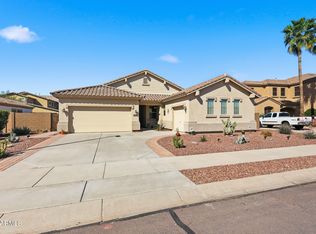 MLS ID #7092700, Tara Rutkowski, Realty ONE Group. ARMLS
 - $474,9905 bd4 ba2.8k sqft16855 W ADAMS Street, Goodyear, AZ 85338For Sale
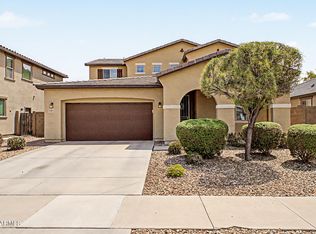 MLS ID #7078032, Bobby J Blasey, HomeSmart. ARMLS
 - $439,0004 bd2 ba1.7k sqft16551 W JACKSON Street, Goodyear, AZ 85338For Sale
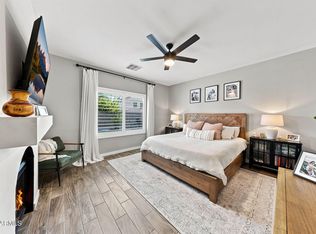 MLS ID #7078808, Josiah Samuel Oakes, Keller Williams Arizona Realty. ARMLS
 - $--5 bd4 ba3.2k sqft15766 W McKinley St, Goodyear, AZ 85338Auction
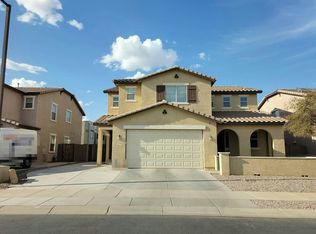 Auction.com 2
