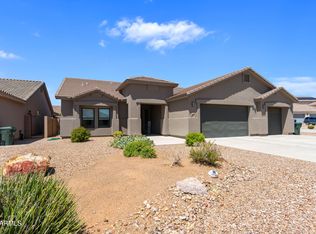
Fabulous Newer Semi-turned-Custom Home on Larger Lot in Town, Close to Everything!!! 4/2/3 Home has 2,051SF boasting an amazing amount of upgrades...Kitchen with Granite, Stainless Steel Appliances, Cabinet Pull-outs and Soft Close, a HUGE Island that seats 4 comfortably to gather and enjoy, Corner Walk-in Pantry...Great Room concept living w/10' Movable Wall of Windows/Sliding Glass Doors to your Custom-Designed and newly installed 15x20' Covered Patio w/Steel Pergola and Very Cool Lighting where you can relax and enjoy your Huachuca Mountain Views...Modern Rain Gutters/Downspouts...Telescoping Flagpoles in front and back, Patio Sail Shade, and so much more, plus A/C in Garage too!!! 4 BRs for your family or Office/Craft/Den....your choice!!! Comfortable living everywhere you turn!!! AMENITIES/UPGRADES/IMPROVEMENTS
GORGEOUS LANDSCAPE & Patio...Front looks like a Model Home with lovely Landscaping and Newly-painted walkway to your gorgeous Front Entrance; New 15x20 Concrete Patio with New 15x20 Steel Pergola with Lights; New additional electrical outlets on Patio conveniently located; 4 New outdoor-rated Storage
Sheds; Newly-raised exterior block walls for additional privacy; New High-End Flagpoles in Front & Back; New Irrigation Control Box; New Taylor Made Gutters and Downspouts; New Double-Steel Gates for easy Backyard Access; New exterior Solar Lights on Gate Columns; 4 New Trees in backyard; Landscape newly-updated for improved drainage; and plenty of room to add your own style!!!
INTERIOR...New LVT Flooring in Bedrooms/Closets (NO Carpet); New Ceiling Fans with Lights in all 4 Bedrooms, Great Room, and New Chandelier in Dining Area; New Custom Blinds in all rooms throughout home; New Full-length curtains in Great Room on Window Wall to Patio; New Screen Protectors on Patio Screen Doors; New Screens on all Windows; New Roll-Out Drawers in Kitchen Base Cabinets; New Sink Protector Racks in Kitchen Sinks; New Air-Switch on Garbage Disposal; New Highline Toilets in Both
Bathrooms; New Tile Floor in Primary Walk-in Shower; New Solid Door Stops on all Doors throughout home; New Shelving in Laundry...
GARAGE...New Free-Standing and Wall Cabinets in Garage; Newly-added additional Garage Lighting; Newly-installed A/C in garage; new-installed insulation above garage ceiling; new garage door seals on both doors; New exhaust fan; New Laundry/Wash-Out Utility Tub in Garage...
Former SPEC Home built in 2023; bought in late 2025 by current and only owners, and only gently lived in for 9 months while upgrading with these amenities...all Builder's Warranties are still in effect and transferable!!!
Upgraded & TASTEFUL TOUCHES THROUGHOUT THE ENTIRE PROPERTY TO MAKE IT ONE-OF-A-KIND & even more custom!!!
For sale
Price cut: $25K (8/13)
$634,900
1685 EARLY SPRING Lane, Sierra Vista, AZ 85635
4beds
2,051sqft
Single Family Residence
Built in 2023
0.28 Acres Lot
$-- Zestimate®
$310/sqft
$10/mo HOA
What's special
Huachuca mountain viewsGreat room concept livingNew irrigation control boxPatio sail shadeCorner walk-in pantryLarger lot in townKitchen with granite
- 37 days |
- 567 |
- 21 |
Zillow last checked:
Listing updated:
Listed by:
Jocelyn T Lawley 520-266-2568,
Long Realty Company
Source: ARMLS,MLS#: 7055231
Facts & features
Interior
Bedrooms & bathrooms
- Bedrooms: 4
- Bathrooms: 2
- Full bathrooms: 2
Heating
- Forced Air, ENERGY STAR Qualified Equipment, Natural Gas
Cooling
- Central Air, Ceiling Fan(s), ENERGY STAR Qualified Equipment, Programmable Thmstat
Appliances
- Included: Dryer, Washer, Gas Stub for Range, Refrigerator, Built-in Microwave, Dishwasher, Disposal, Electric Range
- Laundry: Inside, Engy Star (See Rmks)
Features
- Pantry, High Speed Internet, Granite Counters, Double Vanity, Breakfast Bar, No Interior Steps, Kitchen Island, 3/4 Bath Master Bdrm
- Flooring: Other, Tile
- Windows: Low Emissivity Windows, Double Pane Windows, ENERGY STAR Qualified Windows
- Has basement: No
- Has fireplace: No
Interior area
- Total structure area: 2,051
- Total interior livable area: 2,051 sqft
Property
Parking
- Total spaces: 7
- Parking features: Attached, RV Access/Parking, RV Gate, Garage Door Opener, Extended Length Garage, Attch'd Gar Cabinets, Over Height Garage, Golf Cart Garage
- Attached garage spaces: 3
- Uncovered spaces: 4
Accessibility
- Accessibility features: Lever Handles, Bath Lever Faucets, Bath Grab Bars, Accessible Closets
Features
- Stories: 1
- Patio & porch: Covered, Patio
- Exterior features: Rain Gutters, Private Yard, Storage
- Spa features: None
- Fencing: Back Yard,Block,Wrought Iron
- Has view: Yes
- View description: Panoramic, Mountain(s)
Lot
- Size: 0.28 Acres
- Features: North/South Exposure, Gravel/Stone Front, Gravel/Stone Back
Details
- Additional structures: Shed(s)
- Parcel number: 10506068
Construction
Type & style
- Home type: SingleFamily
- Architectural style: Ranch
- Property subtype: Single Family Residence
Materials
- Stucco, Wood Frame, Painted
- Foundation: Slab
- Roof: Reflective Coating,Tile,Built-Up
Condition
- Year built: 2023
Details
- Builder name: RL Workman
- Warranty included: Yes
Utilities & green energy
- Sewer: Public Sewer
- Water: Pvt Water Company
Green energy
- Water conservation: Low-Flow Fixtures, Recirculation Pump
Community & HOA
Community
- Features: Biking/Walking Path
- Subdivision: CANADA VISTA
HOA
- Has HOA: Yes
- Services included: Street Maint
- HOA fee: $120 annually
- HOA name: Canada Vista
- HOA phone: 520-623-2324
Location
- Region: Sierra Vista
Financial & listing details
- Price per square foot: $310/sqft
- Tax assessed value: $337,440
- Annual tax amount: $1,007
- Date on market: 7/16/2026
- Cumulative days on market: 37 days
- Listing terms: Cash,Conventional,FHA,VA Loan
- Ownership: Fee Simple
- Road surface type: Paved
Estimated market value
Not available
Estimated sales range
Not available
Not available
Price history
| Date | Event | Price |
|---|---|---|
| 8/13/2026 | Price change | $634,900-3.8%$310/sqft |
Source:  ARMLS #7055231 Report a problem ARMLS #7055231 Report a problem | ||
| 7/17/2026 | Listed for sale | $659,900+24.5%$322/sqft |
Source: ARMLS #7055231 Report a problem | ||
| 10/30/2025 | Sold | $530,000$258/sqft |
Source: Public Record Report a problem | ||
Public tax history
| Year | Property taxes | Tax assessment |
|---|---|---|
| 2026 | $1,007 +97.1% | $33,744 +129% |
| 2025 | $511 -4.3% | $14,737 +40.4% |
| 2024 | $534 +144.8% | $10,500 |
| 2023 | $218 +271.9% | -- |
| 2022 | $59 -4.8% | -- |
| 2021 | $62 -2% | -- |
| 2020 | $63 +3% | -- |
| 2019 | $61 | -- |
| 2018 | $61 -73.9% | -- |
| 2017 | $234 | -- |
| 2016 | -- | -- |
| 2015 | -- | -- |
Find assessor info on the county website
Monthly payment
Est. payment
Payment breakdown
Explore the cost of this home by adjusting the details. Changes won't be saved.Climate risks
Neighborhood: 85635
Nearby schools
GreatSchools rating
- 3/10Joyce Clark Middle SchoolGrades: K-8Distance: 0.3 mi
- 6/10Buena High SchoolGrades: 7-12Distance: 3.2 mi
- 7/10Town & Country Elementary SchoolGrades: PK-6Distance: 0.3 mi
Schools provided by the listing agent
- Elementary: Town & Country Elementary School
- Middle: Joyce Clark Middle School
- High: Buena High School
- District: Sierra Vista Unified District
Source: ARMLS. This data may not be complete. We recommend contacting the local school district to confirm school assignments for this home.
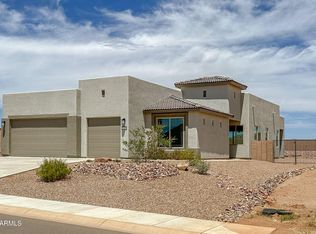
- $530,0004 bd2 ba2k sqft1685 Early Spring Ln LOT 26, Sierra Vista, AZ 85635Sold
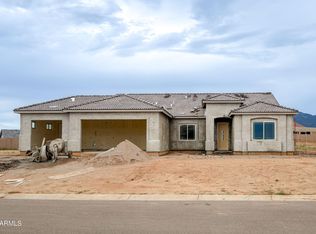
- $663,9724 bd2 ba2.4k sqft1660 Middle Creek Ln LOT 28, Sierra Vista, AZ 85635New Construction
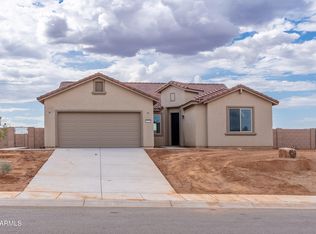
- $607,8433 bd2 ba2.1k sqft1655 Early Spring Ln LOT 24, Sierra Vista, AZ 85635Sold
- $661,0634 bd3 ba2.5k sqft1720 Early Spring Ln LOT 23, Sierra Vista, AZ 85635Sold

- $538,000-- bd-- ba2k sqft1658 Early Spring Ln, Sierra Vista, AZ 85635Sold
- $538,0004 bd2 ba2k sqft1658 Early Spring Ln LOT 21, Sierra Vista, AZ 85635Sold
- $607,843-- bd-- ba2.1k sqft1655 Early Spring Ln, Sierra Vista, AZ 85635Sold
- $485,000-- bd-- ba1.7k sqft1653 Middle Creek Ln, Sierra Vista, AZ 85635Sold
A local agent can set up tours, give advice and negotiate with sellers.
Similar homes
- $663,9724 bd2 ba2.4k sqft1660 Middle Creek Lane LOT 28, Sierra Vista, AZ 85635New ConstructionMLS ID #7053958, Rachel Hansen, Long Realty Company. ARMLS
- $585,0003 bd3 ba2.3k sqft1920 S GRAND Isle, Sierra Vista, AZ 85635For Sale
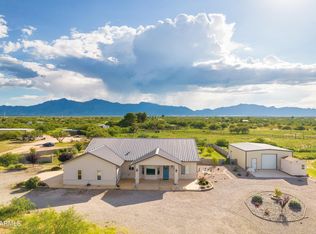 MLS ID #7070076, Holly Bangle, First West Properties Corp. ARMLS
 - $544,9504 bd3 ba2.4k sqft330 MESA TRAIL Drive, Sierra Vista, AZ 85635For Sale
 MLS ID #7068998, Betsy Kitchens, Keller Williams Southern AZ. ARMLS
 - $449,9004 bd2 ba2.1k sqft1637 SAN CLEMENTE Drive, Sierra Vista, AZ 85635For Sale
 MLS ID #7065789, Jacqueline Bulloch, Axen Realty, LLC. ARMLS
 - $449,0004 bd2 ba2.8k sqft1965 E PICCADILLY Drive, Sierra Vista, AZ 85635For SaleMLS ID #7065404, Holly Bangle, First West Properties Corp. ARMLS
- $685,0003 bd2 ba2.8k sqft4144 Camino Soledad, Sierra Vista, AZ 85635For Sale
 MLS ID #22618831, Sherry Ethell, Long Realty. MLS of Southern Arizona
 - $459,0004 bd3 ba2.1k sqft1909 DEVONSHIRE Drive, Sierra Vista, AZ 85635For SaleMLS ID #7054697, Debby Coste, Tierra Antigua Realty, LLC. ARMLS
- $415,0003 bd2 ba2k sqft1874 Oak Winds Dr, Sierra Vista, AZ 85635For SaleMLS ID #22620407, Sherry Ethell, Long Realty. MLS of Southern Arizona
- $525,0005 bd3 ba2.8k sqft2167 SANTA FE Trail, Sierra Vista, AZ 85635For SaleMLS ID #7064840, Josh Berkley, Keller Williams Southern AZ. ARMLS
- $365,0004 bd2 ba1.8k sqft2208 COPPER SUNRISE --, Sierra Vista, AZ 85635For SaleMLS ID #7068630, Lacy Fitzpatrick, Tierra Antigua Realty, LLC. ARMLS
- $565,0004 bd4 ba2.6k sqft265 MESA Trail, Sierra Vista, AZ 85635For SaleMLS ID #7061111, Josh Berkley, Keller Williams Southern AZ. ARMLS
- $524,9004 bd3 ba2.4k sqft359 VERDE TRAIL Drive, Sierra Vista, AZ 85635For SaleMLS ID #7053882, Jessica Perey, RealtyONEGroup Mountain Desert. ARMLS
- $430,0004 bd2 ba2.7k sqft2980 E Oriole Drive, Sierra Vista, AZ 85635For SaleMLS ID #7052314, Phyllis Stachel, Long Realty Company. ARMLS
- $450,0003 bd2 ba2.3k sqft1163 EXETER Drive, Sierra Vista, AZ 85635For SaleMLS ID #7060898, Maria Del Carmen Rivera, Service First Realty. ARMLS
- $380,0004 bd2 ba2.7k sqft2763 Oriole Drive --, Sierra Vista, AZ 85635For SaleMLS ID #7037083, Melanie Crane, Service First Realty. ARMLS
- $429,9004 bd2 ba2.8k sqft3017 CARDINAL Drive, Sierra Vista, AZ 85635For SaleMLS ID #7029780, Ji Eun Donalbain, Tierra Antigua Realty, LLC. ARMLS
- $535,0003 bd3 ba2.2k sqft1900 N FRAY MARCOS Lane, Sierra Vista, AZ 85635For SaleMLS ID #7045708, Elizabeth Adams, Eliza Adams Real Estate. ARMLS
- $479,9993 bd2 ba2.5k sqft1648 PICCADILLY Drive, Sierra Vista, AZ 85635For SaleMLS ID #7022664, Christine Berveiller, Haymore Real Estate LLC. ARMLS
- $449,9995 bd3 ba3k sqft2002 Town And Country Dr, Sierra Vista, AZ 85635For SaleMLS ID #22615590, Liudmila Kazakova, Tierra Antigua Realty. MLS of Southern Arizona
- $399,5003 bd2 ba2.4k sqft5030 CALLE CUMBRE --, Sierra Vista, AZ 85635For SaleMLS ID #7067862, Debra DeRosa, Preference Properties LLC. ARMLS
