Located in Cañada Vista, this 2,389 sq ft home offers 4 bedrooms, 2 bathrooms, and a well designed layout with 10' flat ceilings and an open concept living space. The kitchen with butler's pantry featuring Siberian Frost quartz countertops, subway style backsplash, wall oven & microwave, 36'' gas cook-top and vent hood. With 42'' uppers the Cabinets include pot drawers, full height pull out trash, soft close and hardware. Baths offer executive height vanities and rectangle sink, matching quartz counters and tile surrounds. Ceramic tile runs through main areas with carpet in bedrooms. The primary suite includes a walk in closet and a full bathroom with a custom herringbone tile shower. Large in-town lot. Energy Saving Environments for Living Guaranteed!
New construction
$663,972
1660 Middle Creek Lane LOT 28, Sierra Vista, AZ 85635
4beds
2,403sqft
Single Family Residence
Built in 2026
0.45 Acres Lot
$-- Zestimate®
$276/sqft
$10/mo HOA
What's special
Open concept living spaceLarge in-town lotWall oven and microwavePot drawersSubway style backsplashSiberian frost quartz countertopsCarpet in bedrooms
- 43 days |
- 180 |
- 4 |
Zillow last checked:
Listing updated:
Listed by:
Rachel Hansen 484-252-3235,
Long Realty Company,
Joe Zaky 520-234-6470,
Long Realty Company
Source: ARMLS,MLS#: 7053958
Facts & features
Interior
Bedrooms & bathrooms
- Bedrooms: 4
- Bathrooms: 2
- Full bathrooms: 2
Heating
- Forced Air, Natural Gas
Cooling
- Central Air
Appliances
- Included: Built-in Microwave, Dishwasher, Disposal, Electric Oven, Gas Cooktop
- Laundry: Inside, Gas Dryer Hookup
Features
- Pantry, Quartz Countertops, High Speed Internet, Double Vanity, No Interior Steps, Full Bth Master Bdrm, Separate Shwr & Tub
- Flooring: Carpet, Tile
- Windows: Low Emissivity Windows, Double Pane Windows, ENERGY STAR Qualified Windows, Vinyl Frame
- Has basement: No
- Has fireplace: No
Interior area
- Total structure area: 2,403
- Total interior livable area: 2,403 sqft
Property
Parking
- Total spaces: 5
- Parking features: Attached, RV Access/Parking, RV Gate, Direct Access
- Attached garage spaces: 3
- Uncovered spaces: 2
Accessibility
- Accessibility features: Lever Handles, Bath Lever Faucets
Features
- Stories: 1
- Spa features: None
- Fencing: Block
Lot
- Size: 0.45 Acres
- Features: Sprinklers In Front, Desert Front, Natural Desert Back, Auto Timer H2O Front
Details
- Parcel number: 10506070
Construction
Type & style
- Home type: SingleFamily
- Property subtype: Single Family Residence
Materials
- Spray Foam Insulation, Stucco, Wood Frame
- Foundation: Slab
- Roof: Tile
Condition
- Under Construction,New Construction
- New construction: Yes
- Year built: 2026
Details
- Builder name: R.L. Workman Homes LLC
Utilities & green energy
- Electric: 220 Volts in Kitchen
- Sewer: Public Sewer
- Water: Pvt Water Company
Green energy
- Water conservation: Low-Flow Fixtures, Recirculation Pump
Community & HOA
Community
- Features: Biking/Walking Path
- Subdivision: CANADA VISTA
HOA
- Has HOA: Yes
- Services included: Other (See Remarks)
- HOA fee: $120 annually
- HOA name: Cañada Vista
- HOA phone: 520-372-5630
Location
- Region: Sierra Vista
Financial & listing details
- Price per square foot: $276/sqft
- Annual tax amount: $503
- Date on market: 7/14/2026
- Cumulative days on market: 44 days
- Listing terms: Cash,Conventional,1031 Exchange,FHA,VA Loan
- Ownership: Fee Simple
- Electric utility on property: Yes
- Road surface type: Paved, Asphalt
Estimated market value
Not available
Estimated sales range
Not available
Not available
Price history
| Date | Event | Price |
|---|---|---|
| 7/14/2026 | Listed for sale | $663,972$276/sqft |
Source:  ARMLS #7053958 Report a problem ARMLS #7053958 Report a problem | ||
Public tax history
Tax history is unavailable.
Monthly payment
Est. payment
Payment breakdown
Explore the cost of this home by adjusting the details. Changes won't be saved.Climate risks
Neighborhood: 85635
Nearby schools
GreatSchools rating
- 3/10Joyce Clark Middle SchoolGrades: K-8Distance: 0.3 mi
- 6/10Buena High SchoolGrades: 7-12Distance: 3.1 mi
- 7/10Town & Country Elementary SchoolGrades: PK-6Distance: 0.3 mi
Schools provided by the listing agent
- Elementary: Town & Country Elementary School
- Middle: Joyce Clark Middle School
- High: Buena High School
- District: Sierra Vista Unified District
Source: ARMLS. This data may not be complete. We recommend contacting the local school district to confirm school assignments for this home.
- $634,9004 bd2 ba2k sqft1685 Early Spring Ln, Sierra Vista, AZ 85635For Sale

- $530,0004 bd2 ba2k sqft1685 Early Spring Ln LOT 26, Sierra Vista, AZ 85635Sold
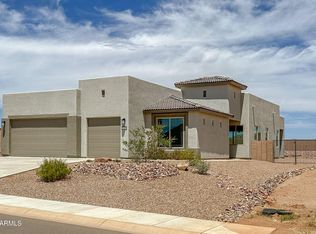
- $485,000-- bd-- ba1.7k sqft1653 Middle Creek Ln, Sierra Vista, AZ 85635Sold
- $485,0003 bd2 ba1.8k sqft1653 Middle Creek Ln LOT 7, Sierra Vista, AZ 85635Sold

- $607,8433 bd2 ba2.1k sqft1655 Early Spring Ln LOT 24, Sierra Vista, AZ 85635Sold
- $661,0634 bd3 ba2.5k sqft1720 Early Spring Ln LOT 23, Sierra Vista, AZ 85635Sold
- $607,843-- bd-- ba2.1k sqft1655 Early Spring Ln, Sierra Vista, AZ 85635Sold
- $538,000-- bd-- ba2k sqft1658 Early Spring Ln, Sierra Vista, AZ 85635Sold
A local agent can set up tours, give advice and negotiate with sellers.
Similar homes
- $685,0003 bd2 ba2.8k sqft4144 Camino Soledad, Sierra Vista, AZ 85635For Sale

 MLS ID #22618831, Sherry Ethell, Long Realty. MLS of Southern Arizona
 - $449,0004 bd2 ba2.8k sqft1965 E PICCADILLY Drive, Sierra Vista, AZ 85635For Sale
 MLS ID #7065404, Holly Bangle, First West Properties Corp. ARMLS
 - $449,9004 bd2 ba2.1k sqft1637 SAN CLEMENTE Drive, Sierra Vista, AZ 85635For Sale
 MLS ID #7065789, Jacqueline Bulloch, Axen Realty, LLC. ARMLS
 - $544,9504 bd3 ba2.4k sqft330 MESA TRAIL Drive, Sierra Vista, AZ 85635For Sale
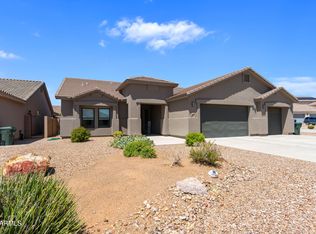 MLS ID #7068998, Betsy Kitchens, Keller Williams Southern AZ. ARMLS
 - $525,0005 bd3 ba2.8k sqft2167 SANTA FE Trail, Sierra Vista, AZ 85635For SaleMLS ID #7064840, Josh Berkley, Keller Williams Southern AZ. ARMLS
- $380,0004 bd2 ba2.7k sqft2763 Oriole Drive --, Sierra Vista, AZ 85635For SaleMLS ID #7037083, Melanie Crane, Service First Realty. ARMLS
- $565,0004 bd4 ba2.6k sqft265 MESA Trail, Sierra Vista, AZ 85635For SaleMLS ID #7061111, Josh Berkley, Keller Williams Southern AZ. ARMLS
- $429,9004 bd2 ba2.8k sqft3017 CARDINAL Drive, Sierra Vista, AZ 85635For SaleMLS ID #7029780, Ji Eun Donalbain, Tierra Antigua Realty, LLC. ARMLS
- $524,9004 bd3 ba2.4k sqft359 VERDE TRAIL Drive, Sierra Vista, AZ 85635For SaleMLS ID #7053882, Jessica Perey, RealtyONEGroup Mountain Desert. ARMLS
- $449,9995 bd3 ba3k sqft2002 Town And Country Dr, Sierra Vista, AZ 85635For SaleMLS ID #22615590, Liudmila Kazakova, Tierra Antigua Realty. MLS of Southern Arizona
- $450,0003 bd2 ba2.3k sqft1163 EXETER Drive, Sierra Vista, AZ 85635For SaleMLS ID #7060898, Maria Del Carmen Rivera, Service First Realty. ARMLS
- $535,0003 bd3 ba2.2k sqft1900 N FRAY MARCOS Lane, Sierra Vista, AZ 85635For SaleMLS ID #7045708, Elizabeth Adams, Eliza Adams Real Estate. ARMLS
- $479,9993 bd2 ba2.5k sqft1648 PICCADILLY Drive, Sierra Vista, AZ 85635For SaleMLS ID #7022664, Christine Berveiller, Haymore Real Estate LLC. ARMLS
- $415,0003 bd2 ba2k sqft1874 Oak Winds Dr, Sierra Vista, AZ 85635For SaleMLS ID #22620407, Sherry Ethell, Long Realty. MLS of Southern Arizona
- $464,0004 bd4 ba2.7k sqft5508 S Laguna Ave, Sierra Vista, AZ 85650For SaleMLS ID #22620684, Daniel S Poreda, Long Realty. MLS of Southern Arizona
- $380,0003 bd2 ba1.8k sqft2816 Calle Parkway, Sierra Vista, AZ 85635For SaleMLS ID #6981683, Michael Rel, Real Broker. ARMLS
- $554,0004 bd3 ba2.8k sqft3723 SAINT ANDREWS Drive, Sierra Vista, AZ 85650For SaleMLS ID #7062404, Soraya Doser, Tierra Antigua Realty, LLC. ARMLS
- $565,0004 bd3 ba2.8k sqft4647 S SHOSHONI Avenue, Sierra Vista, AZ 85650For SaleMLS ID #7038188, Melissa Clayton, Haymore Real Estate LLC. ARMLS
- $375,0004 bd3 ba2.4k sqft269 BAINBRIDGE Drive, Sierra Vista, AZ 85635For SaleMLS ID #7045195, Triston Sisti, Haymore Real Estate LLC. ARMLS
- $589,9004 bd3 ba2.5k sqft5519 Desert Willow Loop, Sierra Vista, AZ 85635New ConstructionMLS ID #6982191, DeeAnna Penna, Tierra Antigua Realty, LLC. ARMLS
