New Sun Canyon 2-story home in Mesa Verde Estates, offering 4 bedrooms, 3 full baths, 2578 sq ft, and a 3-car finished garage with insulated doors. Located on a quiet cul-de-sac. This home provides privacy and comfort. The main level features wood-look tile flooring, while the upstairs offers plush carpet. The kitchen is equipped with stainless steel appliances and gorgeous granite countertops, perfect for everyday living and entertaining. Hawk & Trowel finished walls, dual-glazed Low-E windows, a 50 gallon energy efficient gas water heater, The spacious primary suite boasts a huge walk-in closet, double vanity, and walk-in shower with dual shower heads. Ceiling fans in every bedroom add comfort year-round. Enjoy a fully landscaped front and backyard enclosed by a block wall. Must see!! Don't forget about Sun Canyon Homes quality of construction is set a part from the rest. This is not a track home in a subdivision BUT a Custom Home on a big lot in Mesa Verde Estates built with only the best quality materials and our proven trusted Sub-Contractors that are the BEST in our City/County. The attention to detail clearly shines. If you are looking for a well built home with builder warranty this is it!
New construction
$594,900
5519 Desert Willow Loop, Sierra Vista, AZ 85635
4beds
2,578sqft
:
Get pre-qualified$3,753/mo
Single Family Residence
Built in 2025
8,883 Square Feet Lot
$-- Zestimate®
$231/sqft
$-- HOA
What's special
Huge walk-in closetGorgeous granite countertopsDual-glazed low-e windowsSpacious primary suiteDouble vanity
- 167 days |
- 380 |
- 12 |
Zillow last checked:
Listing updated:
Listed by:
DeeAnna Penna 760-214-3808,
Tierra Antigua Realty, LLC
Source: ARMLS,MLS#: 6982191
Facts & features
Interior
Bedrooms & bathrooms
- Bedrooms: 4
- Bathrooms: 3
- Full bathrooms: 3
Heating
- Forced Air, Natural Gas
Cooling
- Central Air, Ceiling Fan(s)
Appliances
- Included: Refrigerator, Built-in Microwave, Dishwasher, Disposal, Gas Range, Gas Oven, Gas Cooktop
- Laundry: Gas Dryer Hookup
Features
- Granite Counters, Double Vanity, Upstairs, Eat-in Kitchen, Breakfast Bar, Full Bth Master Bdrm
- Flooring: Carpet, Tile
- Windows: Low Emissivity Windows, Double Pane Windows
- Has basement: No
- Has fireplace: No
Interior area
- Total structure area: 2,578
- Total interior livable area: 2,578 sqft
Property
Parking
- Total spaces: 9
- Parking features: RV Gate
- Garage spaces: 3
- Uncovered spaces: 6
Features
- Stories: 2
- Patio & porch: Covered
- Spa features: None
- Fencing: Back Yard,Block
Lot
- Size: 8,883 Square Feet
- Features: Desert Back, Desert Front, Cul-De-Sac, Irrigation Front, Irrigation Back
Details
- Parcel number: 10749763
Construction
Type & style
- Home type: SingleFamily
- Property subtype: Single Family Residence
Materials
- Synthetic Stucco, Wood Frame
- Roof: Tile
Condition
- New Construction
- New construction: Yes
- Year built: 2025
Details
- Builder name: Sun Canyon Homes
Utilities & green energy
- Sewer: Public Sewer
- Water: Pvt Water Company
Green energy
- Water conservation: Recirculation Pump
Community & HOA
Community
- Subdivision: MESA VERDE ESTATES
HOA
- Has HOA: No
- Services included: No Fees
Location
- Region: Sierra Vista
Financial & listing details
- Price per square foot: $231/sqft
- Tax assessed value: $176,412
- Annual tax amount: $246
- Date on market: 2/9/2026
- Cumulative days on market: 167 days
- Listing terms: Cash,Conventional,1031 Exchange,FHA,VA Loan
- Ownership: Fee Simple
- Road surface type: Paved
Estimated market value
Not available
Estimated sales range
Not available
Not available
Price history
| Date | Event | Price |
|---|---|---|
| 2/10/2026 | Listed for sale | $594,900$231/sqft |
Source:  ARMLS #6982191 Report a problem ARMLS #6982191 Report a problem | ||
Public tax history
| Year | Property taxes | Tax assessment |
|---|---|---|
| 2026 | $246 +0.5% | $17,641 +113.5% |
| 2025 | $245 -0.1% | $8,263 +1.5% |
| 2024 | $245 +7.4% | $8,137 |
| 2023 | $228 +0.6% | -- |
| 2022 | $226 | -- |
| 2021 | $226 +2.9% | -- |
| 2020 | $220 +8.2% | -- |
| 2019 | $203 | -- |
| 2018 | $203 +4.3% | -- |
| 2017 | $195 | -- |
| 2016 | -- | -- |
| 2015 | -- | -- |
| 2014 | -- | -- |
| 2013 | -- | -- |
| 2012 | -- | -- |
| 2011 | -- | -- |
| 2010 | -- | -- |
| 2009 | -- | -- |
| 2008 | -- | -- |
Find assessor info on the county website
Monthly payment
Est. payment
Payment breakdown
Explore the cost of this home by adjusting the details. Changes won't be saved.Climate risks
Neighborhood: 85635
Nearby schools
GreatSchools rating
- 4/10Pueblo Del Sol Elementary SchoolGrades: K-6Distance: 0.8 mi
- 6/10Buena High SchoolGrades: 7-12Distance: 1.4 mi
- 3/10Joyce Clark Middle SchoolGrades: K-8Distance: 3.1 mi
Schools provided by the listing agent
- Elementary: Pueblo Del Sol Elementary School
- Middle: Joyce Clark Middle School
- High: Buena High School
- District: Sierra Vista Unified District
Source: ARMLS. This data may not be complete. We recommend contacting the local school district to confirm school assignments for this home.
- $525,0004 bd4 ba2.6k sqft5521 Desert Willow Loop, Sierra Vista, AZ 85635Sold

- $429,300-- bd-- ba2.1k sqft5517 Desert Willow Loop, Sierra Vista, AZ 85635Off Market
- $463,6004 bd2 ba2.2k sqft5537 Mesa Verde Drive, Sierra Vista, AZ 85635Off Market
- $500,0004 bd3 ba2.3k sqft5533 Desert Willow Loop, Sierra Vista, AZ 85635Sold

- $515,0004 bd3 ba2.5k sqft5495 Desert Willow Loop, Sierra Vista, AZ 85635Sold
- $417,9004 bd2 ba2.2k sqft5525 Mesa Verde Dr, Sierra Vista, AZ 85635Off Market
- $383,8004 bd2 ba1.9k sqft5513 Mesa Verde Dr, Sierra Vista, AZ 85635Off Market
- $504,0004 bd3 ba2.4k sqft5493 Desert Willow, Sierra Vista, AZ 85635Off Market
A local agent can set up tours, give advice and negotiate with sellers.
Similar homes
- $509,9004 bd2 ba2.2k sqft5514 Desert Willow Loop, Sierra Vista, AZ 85635For Sale
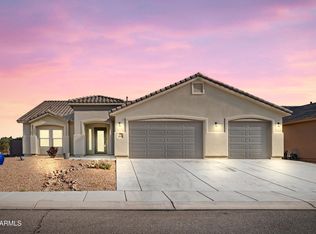 MLS ID #7025915, Derrick Coates, eXp Realty. ARMLS
 - $439,9994 bd2 ba2.1k sqft210 DESERT TRAIL Drive, Sierra Vista, AZ 85635For Sale
 MLS ID #7020918, Melissa Clayton, Haymore Real Estate LLC. ARMLS
 - $489,9005 bd3 ba3.5k sqft2349 PICCADILLY Circle, Sierra Vista, AZ 85635For Sale
 MLS ID #7055381, Christopher M Davis, Sunset Homes. ARMLS
 - $455,0004 bd3 ba2.2k sqft2964 Central Park Dr, Sierra Vista, AZ 85635For Sale
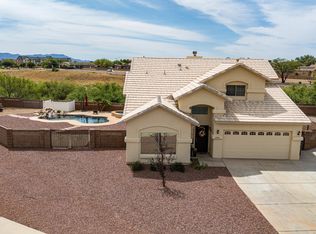
 MLS ID #22617451, Kelly A Blue, Tierra Antigua Realty. MLS of Southern Arizona
 - $449,8003 bd2 ba2.2k sqft673 TANNER Drive, Sierra Vista, AZ 85635For SaleMLS ID #7044527, Marisa Pigozzo, Tierra Antigua Realty, LLC. ARMLS
- $340,0004 bd2 ba1.6k sqft700 HAYES Drive, Sierra Vista, AZ 85635For SaleMLS ID #7034673, Chad Utt, Keller Williams Southern AZ. ARMLS
- $565,0004 bd3 ba2.8k sqft4647 S SHOSHONI Avenue, Sierra Vista, AZ 85650For SaleMLS ID #7038188, Melissa Clayton, Haymore Real Estate LLC. ARMLS
- $585,0003 bd2 ba2.1k sqft3806 E TOLTEC Court, Sierra Vista, AZ 85650For SaleMLS ID #7039206, Mandy Gold, Haymore Real Estate LLC. ARMLS
- $449,9995 bd3 ba3k sqft2002 Town And Country Dr, Sierra Vista, AZ 85635For SaleMLS ID #22615590, Liudmila Kazakova, Tierra Antigua Realty. MLS of Southern Arizona
- $435,0004 bd2 ba2.8k sqft3017 CARDINAL Drive, Sierra Vista, AZ 85635For SaleMLS ID #7029780, Ji Eun Donalbain, Tierra Antigua Realty, LLC. ARMLS
- $560,0004 bd2 ba2.4k sqft3615 La Terraza Dr, Sierra Vista, AZ 85650For SaleMLS ID #22606848, Juanita Hernandez Lopez, PLLC, ERA Four Feathers Realty, LC. MLS of Southern Arizona
- $375,0004 bd2 ba2.3k sqft4496 Queens Way, Sierra Vista, AZ 85635For SaleMLS ID #22603589, Leticia L Diaz, Embarc Realty. MLS of Southern Arizona
- $325,0003 bd2 ba2.2k sqft5173 N CAMINO DEL NORTE --, Sierra Vista, AZ 85635For SaleMLS ID #7050769, Tara Finch, Haymore Real Estate LLC. ARMLS
- $390,0004 bd2 ba2.7k sqft2763 Oriole Drive --, Sierra Vista, AZ 85635For SaleMLS ID #7037083, Melanie Crane, Service First Realty. ARMLS
- $315,0003 bd2 ba1.4k sqft619 Temple Dr, Sierra Vista, AZ 85635For SaleMLS ID #22615170, Randall Wise, Long Realty. MLS of Southern Arizona
- $565,0003 bd3 ba2.9k sqft4154 S POLPIO Way, Sierra Vista, AZ 85650For SaleMLS ID #6985189, Virginia Cleven, ERA Four Feathers Realty. ARMLS
- $315,0003 bd2 ba1.6k sqft1093 ESTANCIA Drive, Sierra Vista, AZ 85635For SaleMLS ID #7049468, Shawn Polston, Keller Williams Southern AZ. ARMLS
- $425,0004 bd3 ba2.8k sqft1094 WAGNER Place, Sierra Vista, AZ 85635For SaleMLS ID #6984316, Timothy Gilfilen, Tierra Antigua Realty, LLC. ARMLS
- $324,9004 bd2 ba2.2k sqft1460 PASEO SAN LUIS --, Sierra Vista, AZ 85635For SaleMLS ID #7048346, Troy Wilde, HomeSmart. ARMLS
- $480,0003 bd2 ba2.5k sqft1648 PICCADILLY Drive, Sierra Vista, AZ 85635For SaleMLS ID #7022664, Christine Berveiller, Haymore Real Estate LLC. ARMLS
