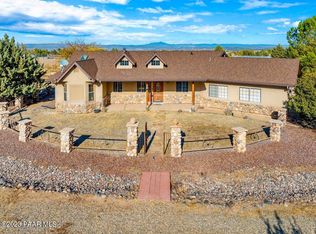
Here is the HORSE LOVERS ''Paradise'' on 5 Fenced/Cross Fenced Acres with 36'x45' Stall Horse Barn, Tack Building w/Power. Property has 2006 SF house + 672 SF In-Law Set up accessed from the main house for a total of 2678 SF located less than 2 miles from World Famous ''GUNSITE ACADEMY'' making this property Excellent Potential for VRBO or AIR B&B investment property. This Western Style home has a Wrap Around Veranda, 4Bedrooms/3Bathrooms/2CarGarage, Wide Plank Knotty Pine Flooring throughout, GREAT ROOM Concept, Stain Grade Doors/Sill Plates/Baseboards, Vaulted Ceilings, Ceiling Fans, Plant Shelves, Woodburning Fireplace w/Brick accents, Upgraded Lighting, & Outstanding Window Coverings. Kitchen is well appointed w/Knotty Alder... Cabinetry, GRANITE Countertops, Huge 6'x7' Butcher Block ISLAND w/Breakfast Bar, 2020-Stainless Steel Appliances, Tiled Back Splash, Gas Range/Oven, Soft Close Doors & Drawers, & Dovetailed Drawers. Master Suite is Spacious, Large Walk-In Closet, Dual Copper/Vessel Sinks on Dresser Styled Vanity, Clawfoot Bathtub, Large Tiled Shower, & direct Access to Veranda. Additional Features include Guest Bath w/large Shower & Vessel Sink, Large Laundry w/Storage, Gazebo, 12GPM Well, & has Fantastic VIEWS. In-Law Set up mentioned above has Living Room, 1 Large Bedroom, Single sink, Shower, Gally Kitchen & Oak Cabinetry. You must check this out!!!! Round pen does not convey.
For sale
Price cut: $25K (9/17)
$800,000
1685 W SUMMER Trail, Paulden, AZ 86334
4beds
2,678sqft
Single Family Residence
Built in 1996
5 Acres Lot
$-- Zestimate®
$299/sqft
$-- HOA
What's special
Fantastic viewsWestern style homeDovetailed drawersOutstanding window coveringsWrap around verandaDirect access to verandaLarge walk-in closet
- 180 days
- 398
- 34
Zillow last checked:
Listing updated:
Listed by:
Paul E Schneider 928-899-1008,
Realty One Group Mountain Desert
Source: ARMLS,MLS#: 7011187
Facts & features
Interior
Bedrooms & bathrooms
- Bedrooms: 4
- Bathrooms: 3
- Full bathrooms: 3
Heating
- Wood, Propane
Cooling
- Central Air, Ceiling Fan(s)
Appliances
- Included: Refrigerator, Built-in Microwave, Dishwasher, Disposal, Gas Range
- Laundry: Inside
Features
- Eat-in Kitchen, Full Bth Master Bdrm, Separate Shwr & Tub
- Flooring: Wood
- Windows: Screens, Double Pane Windows
- Basement: Unfinished
- Number of fireplaces: 2
- Fireplace features: Wood Burning
Interior area
- Total structure area: 2,678
- Total interior livable area: 2,678 sqft
Video & virtual tour
Property
Parking
- Total spaces: 2
- Parking features: Attached
- Attached garage spaces: 2
Features
- Stories: 1
- Spa features: None
- Fencing: Perimeter
- Has view: Yes
- View description: Trees/Woods, Mountain(s)
Lot
- Size: 5 Acres
- Features: Desert Back, Desert Front, Natural Desert Back, Natural Desert Front
Details
- Parcel number: 30640196R
- Horses can be raised: Yes
- Horse amenities: Other, See Remarks, Barn, Corral(s), Tack Room
Construction
Type & style
- Home type: SingleFamily
- Architectural style: Ranch
- Property subtype: Single Family Residence
Materials
- Wood Frame, Painted
- Foundation: Brick/Mortar
- Roof: Composition
Condition
- Year built: 1996
Utilities & green energy
- Water: Private Well
- Utilities for property: Propane
Community & HOA
Community
- Subdivision: JUNIPER RIDGE
HOA
- Has HOA: No
- Services included: No Fees
Location
- Region: Paulden
Financial & listing details
- Price per square foot: $299/sqft
- Tax assessed value: $747,061
- Annual tax amount: $4,321
- Date on market: 4/9/2026
- Cumulative days on market: 181 days
- Listing terms: VA Loan,Cash,Conventional,1031 Exchange,FHA
- Ownership: Fee Simple
Estimated market value
Not available
Estimated sales range
Not available
Not available
Price history
| Date | Event | Price |
|---|---|---|
| 9/17/2026 | Price change | $800,000-3%$299/sqft |
Source:  ARMLS #7011187 Report a problem ARMLS #7011187 Report a problem | ||
| 7/22/2026 | Price change | $825,000-2.9%$308/sqft |
Source: ARMLS #7011187 Report a problem | ||
| 4/9/2026 | Listed for sale | $850,000+0.6%$317/sqft |
Source: ARMLS #7011187 Report a problem | ||
| 5/8/2024 | Sold | $845,000+1.9%$316/sqft |
Source: Public Record Report a problem | ||
| 12/27/2023 | Listing removed | $829,000$310/sqft |
Source: ARMLS #6632906 Report a problem | ||
| 11/21/2023 | Listed for sale | $829,000+0.5%$310/sqft |
Source: ARMLS #6632906 Report a problem | ||
| 11/20/2023 | Listing removed | -- |
Source:  PAAR as distributed by MLS GRID #1056186 Report a problem PAAR as distributed by MLS GRID #1056186 Report a problem | ||
| 10/19/2023 | Price change | $825,000-6.1%$308/sqft |
Source: PAAR as distributed by MLS GRID #1056186 Report a problem | ||
| 8/29/2023 | Price change | $879,000-1.1%$328/sqft |
Source: PAAR as distributed by MLS GRID #1056186 Report a problem | ||
| 7/19/2023 | Price change | $889,000-1%$332/sqft |
Source: PAAR as distributed by MLS GRID #1056186 Report a problem | ||
| 6/26/2023 | Price change | $898,000-2.8%$335/sqft |
Source: PAAR as distributed by MLS GRID #1056186 Report a problem | ||
| 6/16/2023 | Price change | $923,900-1.6%$345/sqft |
Source: PAAR as distributed by MLS GRID #1056186 Report a problem | ||
| 5/19/2023 | Listed for sale | $939,000+189.8%$351/sqft |
Source: PAAR as distributed by MLS GRID #1056186 Report a problem | ||
| 1/29/2020 | Sold | $324,000+1.3%$121/sqft |
Source: PAAR as distributed by MLS GRID #1026537 Report a problem | ||
| 12/23/2019 | Pending sale | $319,900$119/sqft |
Source: RE/MAX Alliance Group #1026537 Report a problem | ||
| 12/23/2019 | Listed for sale | $319,900$119/sqft |
Source: RE/MAX Alliance Group #1026537 Report a problem | ||
| 11/20/2019 | Listing removed | $319,900$119/sqft |
Source: RE/MAX Alliance Group #1025892 Report a problem | ||
| 11/12/2019 | Listed for sale | $319,900+7.7%$119/sqft |
Source: RE/MAX Alliance Group #1025892 Report a problem | ||
| 11/22/2002 | Sold | $297,000$111/sqft |
Source: PAAR as distributed by MLS GRID #395170 Report a problem | ||
Public tax history
| Year | Property taxes | Tax assessment |
|---|---|---|
| 2026 | $4,321 +4.3% | $43,038 +5% |
| 2025 | $4,144 +20.1% | $40,989 +5% |
| 2024 | $3,450 +4.1% | $39,037 -57.6% |
| 2023 | $3,315 -3.1% | $91,999 +22.2% |
| 2022 | $3,422 +3.1% | $75,299 +4.9% |
| 2021 | $3,320 +10.8% | $71,780 +10.4% |
| 2020 | $2,997 +4.6% | $65,024 |
| 2019 | $2,865 +2.9% | -- |
| 2018 | $2,784 +2.3% | -- |
| 2017 | $2,720 +5.2% | -- |
| 2016 | $2,585 -0.1% | -- |
| 2015 | $2,588 | -- |
| 2014 | -- | -- |
| 2013 | -- | -- |
| 2012 | -- | -- |
| 2011 | $2,794 | $27,132 |
| 2010 | -- | -- |
| 2009 | $2,470 +2.9% | -- |
| 2008 | $2,400 | -- |
| 2007 | -- | -- |
| 2006 | -- | -- |
| 2005 | -- | -- |
| 2004 | -- | -- |
| 2003 | -- | -- |
| 2002 | -- | -- |
| 2001 | -- | -- |
Find assessor info on the county website
Monthly payment
Est. payment
Payment breakdown
Explore the cost of this home by adjusting the details. Changes won't be saved.Climate risks
Neighborhood: 86334
Similar homes
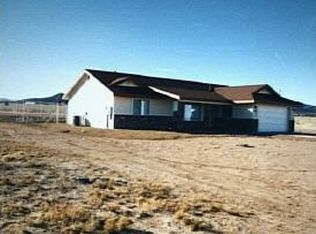
- $719,9003 bd4 ba2.5k sqft875 W Little Ranch Rd, Paulden, AZ 86334For Sale
 MLS ID #1083581, Diane M Clarke, Realty ONE Group Mountain Desert. PAAR as distributed by MLS GRID
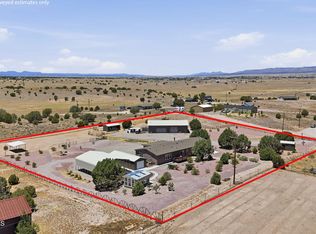
 - $599,0003 bd3 ba2.3k sqft1415 W Ranch House Rd, Paulden, AZ 86334For Sale
 MLS ID #1085417, Geoffrey Hyland, eXp Realty. PAAR as distributed by MLS GRID
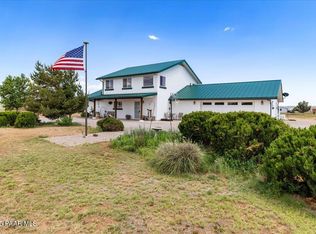
 - $599,9903 bd3 ba2.9k sqft974 N GRANDVIEW --, Paulden, AZ 86334For Sale
 MLS ID #7061289, John James Murphy, RealtyONEGroup Mountain Desert. ARMLS
 - $840,0004 bd3 ba2.2k sqft1399 E Western Way, Paulden, AZ 86334For Sale
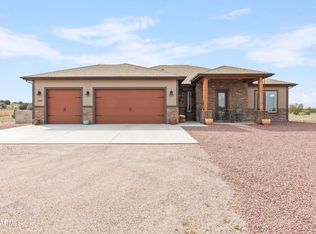 MLS ID #7013342, Leonor Sebastia, Realty Executives Arizona Territory. ARMLS
 - $549,0004 bd4 ba2.3k sqft25090 N High Desert Rd, Paulden, AZ 86334For SaleMLS ID #1080421, Leslie Jacobs, Iannelli and Associates Real Estate. PAAR as distributed by MLS GRID
- $990,0004 bd4 ba2.2k sqft2175 E Backwoods Rd, Paulden, AZ 86334For SaleMLS ID #1084032, Marshall Lee Edwards, Superlative Realty. PAAR as distributed by MLS GRID
- $699,0005 bd3 ba2.6k sqft1341 N Blue Star Rd, Chino Valley, AZ 86323For SaleMLS ID #1085107, Cindy L Ortagus, Better Homes and Gardens Real Estate Bloomtree Realty. PAAR as distributed by MLS GRID
- $860,0004 bd3 ba2.3k sqft4818 W Case Jct, Prescott, AZ 86305For SaleMLS ID #1084327, Nancy Ann Read, Compass. PAAR as distributed by MLS GRID
- $575,0004 bd3 ba3.2k sqft1128 W Road 3 N, Chino Valley, AZ 86323For SaleMLS ID #1085362, Geoffrey Hyland, eXp Realty. PAAR as distributed by MLS GRID
- $799,9004 bd2 ba2.3k sqft9380 E Steer Mesa Rd, Prescott Valley, AZ 86315For SaleMLS ID #1079643, Geoffrey Hyland, eXp Realty. PAAR as distributed by MLS GRID
- $885,0004 bd2 ba2.3k sqft11096 N Scalli Way, Prescott Valley, AZ 86315For SaleMLS ID #1085073, Leslie Jacobs, Iannelli and Associates Real Estate. PAAR as distributed by MLS GRID
