Peaceful 4-bedroom Move In Ready home with full finished basement (2,272 sq ft main + 1,600 sq ft basement) on 7.24 acres in a quiet HOA. Spectacular mountain views.Main floor features the master suite and laundry. Basement offers two access points (from garage and main floor) plus a finished man cave/game room that can serve as an additional living space or bedroom. Quality construction includes 2x6 framing, high R-value insulation, triple-pane E-glass windows, red concrete tile roof, two covered porches, attached 2-car garage, granite counters, solid oak cabinets & flooring, jetted tub, gas fireplace, hybrid water heater, dual HVAC, water purification, and well water.40x50 steel barn with concrete floor, restroom, workbench, Backup Generac generator that serves both home and RV Garage, and 2 underground propane tanks (one for the home, one for backup power). Use the Steel Barn for RV/5th wheel storage, mechanics area or even Pickle Ball! Horses are welcome in this HOA.
For sale
Price cut: $110K (9/12)
$990,000
2175 E Backwoods Rd, Paulden, AZ 86334
4beds
2,272sqft
Single Family Residence
Built in 2012
7.24 Acres Lot
$958,200 Zestimate®
$436/sqft
$40/mo HOA
What's special
Gas fireplaceFull finished basementSpectacular mountain viewsTriple-pane e-glass windowsTwo covered porchesGranite countersJetted tub
- 49 days
- 280
- 13
Zillow last checked:
Listing updated:
Listed by:
Marshall Lee Edwards 928-925-5777,
Superlative Realty
Source: PAAR as distributed by MLS GRID,MLS#: 1084032
Facts & features
Interior
Bedrooms & bathrooms
- Bedrooms: 4
- Bathrooms: 4
- Full bathrooms: 2
- 1/2 bathrooms: 2
Heating
- Forced - Gas, Propane
Cooling
- Central Air
Appliances
- Included: Dishwasher, Washer, Water Softener Owned, Range, Refrigerator, Gas Range, Dryer
- Laundry: Wash/Dry Connection, Sink
Features
- Bar, High Ceilings, Master Downstairs, Live on One Level, Soaking Tub, Eat-in Kitchen, Wired for Data, Solid Surface Counters, Ceiling Fan(s)
- Flooring: Carpet, Tile, Wood
- Windows: Insulated Cover, Triple Pane Windows, Screens, Pleated Shades
- Basement: Finished,Stem Wall,Interior Entry
- Has fireplace: Yes
- Fireplace features: Gas
Interior area
- Total structure area: 2,272
- Total interior livable area: 2,272 sqft
Property
Parking
- Total spaces: 6
- Parking features: Driveway Gravel
- Attached garage spaces: 6
- Has uncovered spaces: Yes
Features
- Levels: Multi/Split,Traditional
- Patio & porch: Covered
- Exterior features: Storm Gutters, Native Species
- Has view: Yes
- View description: Mingus Mountain, Valley, SF Peaks, Trees/Woods, Panoramic
Lot
- Size: 7.24 Acres
- Topography: Juniper/Pinon,Views,Rolling
Details
- Additional structures: Workshop
- Parcel number: 8
- Zoning: RCU 2a
Construction
Type & style
- Home type: SingleFamily
- Architectural style: Ranch
- Property subtype: Single Family Residence
Materials
- Frame, Stucco
- Roof: Concrete
Condition
- Year built: 2012
Utilities & green energy
- Electric: 220 Volts
- Sewer: Septic Conv
- Water: Well, Private
- Utilities for property: Propane, Propane - Rent, Electricity Available
Community & HOA
Community
- Security: Smoke Detector(s)
- Subdivision: Verde Ranch Estates
HOA
- Has HOA: Yes
- HOA fee: $476 annually
- HOA phone: 530-338-4716
Location
- Region: Paulden
Financial & listing details
- Price per square foot: $436/sqft
- Annual tax amount: $2,588
- Date on market: 7/30/2026
- Cumulative days on market: 48 days
- Exclusions: No
- Electric utility on property: Yes
- Road surface type: Paved
Estimated market value
$958,200
$910,000 - $1.01M
$2,990/mo
Price history
| Date | Event | Price |
|---|---|---|
| 9/12/2026 | Price change | $990,000-10%$436/sqft |
Source:  PAAR as distributed by MLS GRID #1084032 Report a problem PAAR as distributed by MLS GRID #1084032 Report a problem | ||
| 7/31/2026 | Listed for sale | $1,100,000$484/sqft |
Source: PAAR as distributed by MLS GRID #1084032 Report a problem | ||
Public tax history
Tax history is unavailable.
Monthly payment
Est. payment
Payment breakdown
Explore the cost of this home by adjusting the details. Changes won't be saved.Climate risks
Neighborhood: 86334
Similar homes
- $719,9003 bd4 ba2.5k sqft875 W Little Ranch Rd, Paulden, AZ 86334For Sale
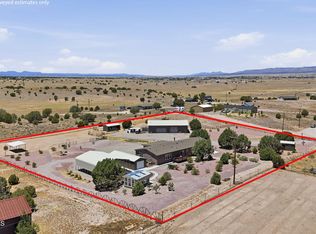
 MLS ID #1083581, Diane M Clarke, Realty ONE Group Mountain Desert. PAAR as distributed by MLS GRID
 - $800,0003 bd2 ba2.1k sqft3980 W Rocky Rd, Paulden, AZ 86334For Sale
 MLS ID #1081763, G Peggy Ritchie, Realty ONE Group Mountain Desert. PAAR as distributed by MLS GRID
 - $524,9003 bd2 ba2k sqft24760 N RJ Way, Paulden, AZ 86334For Sale
 MLS ID #7044156, Desiree Basua, Keller Williams Arizona Realty. ARMLS
 - $685,0003 bd4 ba2.6k sqft3555 W Big Chino Rd, Paulden, AZ 86334For Sale
 MLS ID #1082759, Cynthia Davies, Clark Realty Homes and Land. PAAR as distributed by MLS GRID
 - $675,0003 bd2 ba3.3k sqft780 W Willow Wind Trl, Paulden, AZ 86334For SaleMLS ID #1082588, H. Michele H Harris, USA Real Estate & Prop Mgt LLC. PAAR as distributed by MLS GRID
- $550,0003 bd2 ba1.5k sqft25800 N Poppy Dr, Paulden, AZ 86334For SaleMLS ID #1077164, Trent Montgomery Beaver, Better Homes And Gardens Real Estate Bloomtree Realty. PAAR as distributed by MLS GRID
- $990,0004 bd4 ba2.5k sqft6925 E Manzella Ct, Prescott Valley, AZ 86315For SaleMLS ID #1082214, Maggie Raymond, W and Partners. PAAR as distributed by MLS GRID
- $999,9904 bd2 ba2.6k sqft4060 W Brenda Trl, Prescott, AZ 86305For SaleMLS ID #1081821, Michael Ray Roller, Keller Williams Arizona Realty. PAAR as distributed by MLS GRID
- $949,0005 bd3 ba2.6k sqft978 Tiffany Way, Chino Valley, AZ 86323For SaleMLS ID #1082606, Elizabeth Wetmore, Realty ONE Group Mountain Desert. PAAR as distributed by MLS GRID
- $599,9004 bd3 ba3k sqft25755 N Trinity Ranch Rd, Paulden, AZ 86334For SaleMLS ID #1084185, Nicole M Strong, Real Broker. PAAR as distributed by MLS GRID
- $949,0004 bd3 ba2.9k sqft5470 W Indian Camp Rd, Prescott, AZ 86305For SaleMLS ID #1084372, Matthew Hinshaw, Realty ONE Group Mountain Desert. PAAR as distributed by MLS GRID
- $985,9004 bd3 ba2.4k sqft10210 E Dawn To Milky Way, Prescott Valley, AZ 86315For SaleMLS ID #1084145, Peter J Fife, Coldwell Banker Northland. PAAR as distributed by MLS GRID
- $515,0004 bd2 ba2k sqft26320 N Vineyard Ln, Paulden, AZ 86334For SaleMLS ID #1084590, Erin Marquess Delung, Realty ONE Group. PAAR as distributed by MLS GRID
- $799,0004 bd3 ba2.2k sqft14225 N Adobe Trl, Prescott, AZ 86305For SaleMLS ID #1084824, Andrew Myrick, Berkshire Hathaway HomeService AZ Properties. PAAR as distributed by MLS GRID
