Bordering Los Gatos close to the foothills. Located in the Cambrian area of San Jose. The kitchen features a dual fuel range, quartz countertops, a huge waterfall island with sink, pantry, wine refrigerator, and built-in refrigerator, seamlessly connecting to the family room for a convenient open layout. Engineered oak wood flooring throughout. Beautiful acoustic wall panels. The property includes a formal dining room and breakfast nook, central AC with multi-zone cooling/heating, and energy-efficient features such as insulated walls, ceiling, floor, Milgard windows, skylights, and a tankless water heater. The garage accommodates two vehicles and has a Level 2 (240 volts) electric vehicle hookup. The home is part of the Union Elementary School District.
New construction
$3,595,000
1685 Zinnia Ln, San Jose, CA 95124
5beds
3,216sqft
Single Family Residence, Residential
Built in 2026
7,272 Square Feet Lot
$3,556,600 Zestimate®
$1,118/sqft
$-- HOA
What's special
- 16 days
- 620
- 43
Zillow last checked:
Listing updated:
Listed by:
Tracy Zhao 01865834 408-603-9339,
Green Valley Realty USA 408-512-5712
Source: MLSListings Inc,MLS#: ML82064938
Facts & features
Interior
Bedrooms & bathrooms
- Bedrooms: 5
- Bathrooms: 6
- Full bathrooms: 5
- 1/2 bathrooms: 1
Dining room
- Features: BreakfastNook, FormalDiningRoom
Family room
- Features: KitchenFamilyRoomCombo
Kitchen
- Features: DualFuel, IslandwithSink, Pantry
Heating
- Forced Air, Gas
Cooling
- Central Air, Zoned
Appliances
- Included: Refrigerator, Wine Refrigerator
- Laundry: Inside, In Utility Room
Features
- High Ceilings, One Or More Skylights, Walk-In Closet(s)
- Flooring: Tile, Wood
- Number of fireplaces: 1
- Fireplace features: Insert, Living Room
Interior area
- Total structure area: 3,216
- Total interior livable area: 3,216 sqft
Property
Parking
- Total spaces: 2
- Parking features: Attached
- Attached garage spaces: 2
Features
- Stories: 2
Lot
- Size: 7,272 Square Feet
Details
- Parcel number: 56714092
- Zoning: R1-8
- Special conditions: NewSubdivision
Construction
Type & style
- Home type: SingleFamily
- Property subtype: Single Family Residence, Residential
Materials
- Foundation: Crawl Space
- Roof: Composition
Condition
- New construction: Yes
- Year built: 2026
Utilities & green energy
- Gas: PublicUtilities
- Sewer: Public Sewer
- Water: Public
- Utilities for property: Public Utilities, Water Public
Community & HOA
Location
- Region: San Jose
Financial & listing details
- Price per square foot: $1,118/sqft
- Date on market: 10/23/2026
- Listing agreement: ExclusiveRightToSell
- Listing terms: CashorConventionalLoan
Estimated market value
$3,556,600
$3.38M - $3.73M
Not available
Price history
| Date | Event | Price |
|---|---|---|
| 10/23/2026 | Listed for sale | $3,595,000-5.4%$1,118/sqft |
Source:  MLSListings Inc #ML82064938 Report a problem | ||
| 11/7/2025 | Listed for sale | $3,799,800$1,182/sqft |
Source: MLSListings Inc #ML82026536 Report a problem | ||
Public tax history
Tax history is unavailable.
Monthly payment
Est. payment
Payment breakdown
Explore the cost of this home by adjusting the details. Changes won't be saved.Climate risks
Neighborhood: Cambrian Park
Nearby schools
Schools provided by the listing agent
- Middle: DartmouthMiddle_1
- High: LeighHigh
- District: UnionElementary
Source: MLSListings Inc. This data may not be complete. We recommend contacting the local school district to confirm school assignments for this home.
Similar homes
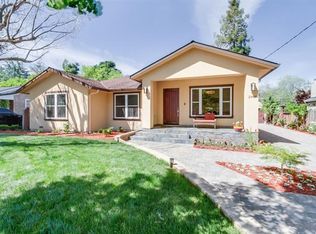
- $2,199,0005 bd3 ba2.1k sqft5310 Lenora Ave, San Jose, CA 95124For Sale
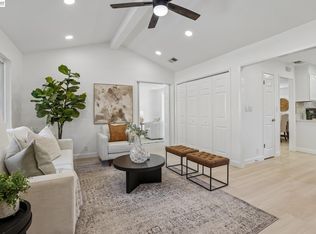 MLS ID #41153108, Nashaba Rahman. Bay East AOR
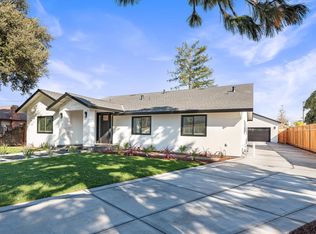
- $3,395,0005 bd4 ba2.8k sqft1695 Cherry Grove Dr, San Jose, CA 95125New Construction
 MLS ID #ML82065152, Kaiyu Ren. MLSListings Inc
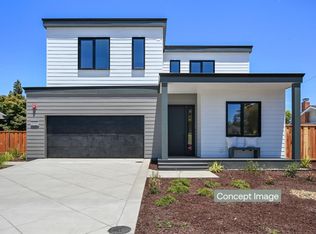
- $2,288,0005 bd3 ba2.1k sqft15412 Woodard Rd, San Jose, CA 95124For Sale
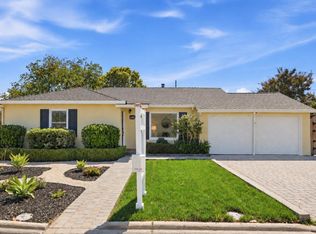 MLS ID #ML82059720, Geoff Hollands. MLSListings Inc
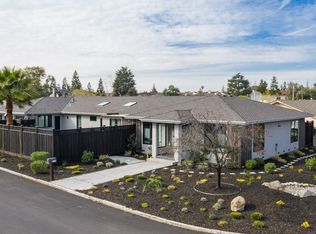
- $2,998,0005 bd3 ba2.7k sqft1674 Husted Ave, San Jose, CA 95125New Construction
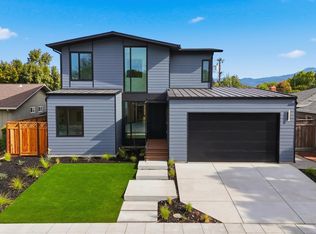 MLSListings Inc
