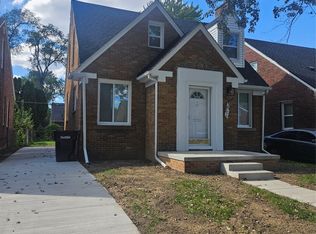
4-Bedroom | 2-Full Bath Bungalow Near Renaissance High School
Well-maintained 4-bedroom, 2-full bath bungalow located just minutes from Renaissance High School. This spacious home features a functional floor plan with two bedrooms and a full bathroom on the main level, making it ideal for first-time homebuyers, growing families, or anyone seeking the convenience of first-floor living.
The upper level offers additional bedrooms and flexible space for family, guests, or a home office. With ample living space and a versatile layout, this home is ready for its next owner.
Conveniently located near schools, shopping, dining, parks, and major freeways. Eligible buyers may qualify for the Detroit Down Payment Assistance Program, making homeownership more affordable. Buyers are encouraged to verify eligibility and program requirements with their lender or the applicable program administrator.
Don't miss this opportunity to own a spacious, affordable home in the City of Detroit. Schedule your private showing today!
For sale
$129,900
16850 Whitcomb St, Detroit, MI 48235
4beds
1,536sqft
Single Family Residence
Built in 1940
4,791 Square Feet Lot
$124,700 Zestimate®
$85/sqft
$-- HOA
What's special
- 24 days
- 311
- 26
Zillow last checked:
Listing updated:
Listed by:
Tonia Williams 248-557-1200,
Bowers Realty & Investments, Inc 248-557-1200
Source: Realcomp II,MLS#: 20261076975
Facts & features
Interior
Bedrooms & bathrooms
- Bedrooms: 4
- Bathrooms: 2
- Full bathrooms: 2
Bedroom
- Level: Entry
- Area: 121
- Dimensions: 11 X 11
Bedroom
- Level: Second
- Area: 121
- Dimensions: 11 X 11
Bedroom
- Level: Entry
- Area: 100
- Dimensions: 10 X 10
Bedroom
- Level: Second
- Area: 110
- Dimensions: 10 X 11
Other
- Level: Entry
Other
- Level: Second
Dining room
- Level: Entry
- Area: 100
- Dimensions: 10 X 10
Kitchen
- Level: Entry
- Area: 144
- Dimensions: 12 X 12
Living room
- Level: Entry
- Area: 216
- Dimensions: 18 X 12
Heating
- Forced Air, Natural Gas
Features
- Basement: Unfinished
- Has fireplace: No
Interior area
- Total interior livable area: 1,536 sqft
- Finished area above ground: 1,536
Property
Parking
- Total spaces: 1
- Parking features: One Car Garage, Detached
- Garage spaces: 1
Features
- Levels: One And One Half
- Stories: 1.5
- Entry location: GroundLevel
- Pool features: None
Lot
- Size: 4,791 Square Feet
- Dimensions: 40.00 x 130.00
Details
- Parcel number: W22I047595S
- Special conditions: Short Sale No,Standard
Construction
Type & style
- Home type: SingleFamily
- Architectural style: Bungalow
- Property subtype: Single Family Residence
Materials
- Brick
- Foundation: Basement, Block
Condition
- New construction: No
- Year built: 1940
Utilities & green energy
- Sewer: Public Sewer
- Water: Public
Community & HOA
Community
- Subdivision: INGLEWOOD PARK (PLATS)
HOA
- Has HOA: No
Location
- Region: Detroit
Financial & listing details
- Price per square foot: $85/sqft
- Tax assessed value: $28,095
- Annual tax amount: $5,130
- Date on market: 9/23/2026
- Cumulative days on market: 86 days
- Listing agreement: Exclusive Agency
- Listing terms: Cash,Conventional,Warranty Deed
Estimated market value
$124,700
$118,000 - $131,000
$1,693/mo
Price history
| Date | Event | Price |
|---|---|---|
| 9/23/2026 | Listed for sale | $129,900-0.1%$85/sqft |
Source:  Realcomp II #20261076975 Report a problem Realcomp II #20261076975 Report a problem | ||
| 9/13/2026 | Listing removed | $129,990$85/sqft |
Source: Realcomp II #20261050856 Report a problem | ||
| 8/28/2026 | Price change | $129,990-7.1%$85/sqft |
Source: Realcomp II #20261050856 Report a problem | ||
| 7/14/2026 | Listed for sale | $140,000+27.3%$91/sqft |
Source: Realcomp II #20261050856 Report a problem | ||
| 7/7/2026 | Listing removed | $110,000$72/sqft |
Source: Realcomp II #20240006114 Report a problem | ||
| 7/27/2024 | Listing removed | -- |
Source: Realcomp II #20240025364 Report a problem | ||
| 5/29/2024 | Pending sale | $110,000$72/sqft |
Source: Realcomp II #20240025364 Report a problem | ||
| 5/13/2024 | Listed for sale | $110,000$72/sqft |
Source: Realcomp II #20240025364 Report a problem | ||
| 5/4/2024 | Pending sale | $110,000$72/sqft |
Source: Realcomp II #20240025364 Report a problem | ||
| 4/19/2024 | Listed for sale | $110,000$72/sqft |
Source: Realcomp II #20240025364 Report a problem | ||
| 4/9/2024 | Listing removed | -- |
Source: Realcomp II #20240006114 Report a problem | ||
| 2/16/2024 | Listed for sale | $110,000+190.2%$72/sqft |
Source: Realcomp II #20240006114 Report a problem | ||
| 4/3/2019 | Sold | $37,900+8.3%$25/sqft |
Source: Public Record Report a problem | ||
| 2/11/2019 | Listed for sale | $35,000-36.4%$23/sqft |
Source: Inner City Property Management #219012022 Report a problem | ||
| 11/2/2018 | Listing removed | $55,000$36/sqft |
Source: Inner City Property Management #218065846 Report a problem | ||
| 7/16/2018 | Listed for sale | $55,000+583.1%$36/sqft |
Source: Inner City Property Management #218065846 Report a problem | ||
| 6/10/2015 | Listing removed | $850$1/sqft |
Source: Innercity Property Management Report a problem | ||
| 5/27/2015 | Listed for rent | $850$1/sqft |
Source: InnerCity Property Management (ICPM) Report a problem | ||
| 4/2/2013 | Listing removed | $850$1/sqft |
Source: Inner City Property Mgnt Report a problem | ||
| 10/30/2012 | Listed for rent | $850$1/sqft |
Source: InnerCity Property Management (ICPM) Report a problem | ||
| 2/18/2010 | Sold | $8,051-18.7%$5/sqft |
Source: Public Record Report a problem | ||
| 11/18/2009 | Listed for sale | $9,900-51.5%$6/sqft |
Source: Remax Alliance #29146894 Report a problem | ||
| 12/5/2008 | Sold | $20,400$13/sqft |
Source: Public Record Report a problem | ||
Public tax history
| Year | Property taxes | Tax assessment |
|---|---|---|
| 2025 | -- | $48,800 +23.5% |
| 2024 | -- | $39,500 +13.5% |
| 2023 | -- | $34,800 +30.3% |
| 2022 | -- | $26,700 +13.1% |
| 2021 | -- | $23,600 |
| 2020 | $2,328 +121.7% | $23,600 +25.5% |
| 2019 | $1,050 | $18,800 +11.2% |
| 2018 | $1,050 | $16,900 +1.8% |
| 2017 | -- | $16,600 +55.1% |
| 2016 | $3,192 | $10,700 |
| 2015 | $3,192 +111.8% | $10,700 -29% |
| 2013 | $1,507 -52.8% | $15,072 -65.1% |
| 2010 | $3,192 | $43,189 -12% |
| 2009 | -- | $49,078 -14.5% |
| 2008 | -- | $57,401 |
| 2007 | -- | $57,401 +5.5% |
| 2005 | $331 | $54,409 +3% |
| 2004 | -- | $52,824 |
Find assessor info on the county website
Monthly payment
Est. payment
Payment breakdown
Explore the cost of this home by adjusting the details. Changes won't be saved.Climate risks
Neighborhood: Hubbell-Puritan
Similar homes
- $125,0002 bd2 ba1.8k sqft16755 Rutherford St, Detroit, MI 48235For Sale
 MLS ID #20261078464, Wilbert McCann, Century 21 Curran & Oberski. Realcomp II
 - $--4 bd2 ba1.4k sqft15371 Coyle St, Detroit, MI 48227AuctionAuction.com 2
- $129,9003 bd2 ba1.1k sqft16701 Lindsay St, Detroit, MI 48235For Sale
 MLS ID #20261074829, Joseph Hammel, Keller Williams Somerset. Realcomp II
 - $114,9003 bd2 ba1.3k sqft16500 Lindsay St, Detroit, MI 48235For Sale
 MLS ID #20261082690, Zach Soccorsi, EXP Z Real Estate. Realcomp II
 - $129,9003 bd2 ba1.4k sqft16581 Mark Twain St, Detroit, MI 48235For SaleMLS ID #20261063048, Ronald Simpson, 21st Century Elegant Homes. Realcomp II
- $139,0003 bd1 ba1.1k sqft16590 Gilchrist St, Detroit, MI 48235For SaleMLS ID #20261081883, Lionez Kimber, Berkshire Hathaway HomeServices The Loft Warehouse. Realcomp II
- $135,0003 bd1 ba1k sqft7672 W Outer Dr, Detroit, MI 48235For SaleMLS ID #20261081190, Fadi Jarrous, Century 21 Curran & Oberski. Realcomp II
- $139,0003 bd2 ba1.7k sqft18230 Mansfield St, Detroit, MI 48235For SaleMLS ID #20261077516, Lionez Kimber, Berkshire Hathaway HomeServices The Loft Warehouse. Realcomp II
- $120,0003 bd2 ba1.2k sqft18300 Robson St, Detroit, MI 48235For SaleMLS ID #20261078707, Mark Nasser, RE/MAX Leading Edge. Realcomp II
- $129,9003 bd2 ba1.5k sqft16503 Sussex St, Detroit, MI 48235For SaleMLS ID #20251050530, Jenise Pewitt, HJS Realty. Realcomp II
- $125,0003 bd3 ba1.7k sqft16160 Mark Twain St, Detroit, MI 48235For SaleMLS ID #20261044047, Robert Kabbani, Keller Williams Legacy. Realcomp II
- $135,0002 bd2 ba815 sqft16735 Saint Marys St, Detroit, MI 48235For Sale
 MLS ID #26054154, Leslie Perkinson, Barrett Real Estate. MichRIC
 - $155,0003 bd2 ba1.9k sqft16265 Ardmore St, Detroit, MI 48235For SaleMLS ID #20261083151, Daniella Mendoza-Herrera, RE/MAX Leading Edge. Realcomp II
- $125,9003 bd1 ba1.9k sqft16515 Mark Twain St, Detroit, MI 48235For SaleMLS ID #26047444, Gwendolyn Mitchell, Real Estate One Inc. MichRIC
- $119,0004 bd3 ba2.1k sqft18693 Whitcomb St, Detroit, MI 48235For SaleMLS ID #20261044649, Henry A Ohia, Newsite Real Estate. Realcomp II
- $140,0003 bd3 ba1.4k sqft18669 Coyle St, Detroit, MI 48235For SaleMLS ID #20261074390, Jim Shaffer, Good Company. Realcomp II
- $119,9003 bd2 ba2k sqft17182 Murray Hill St, Detroit, MI 48235For SaleMLS ID #20261073577, Iman Elsibai, Keller Williams Legacy. Realcomp II
