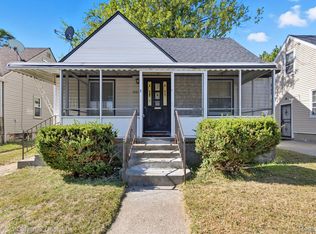
Discover the perfect turnkey investment in one of Detroit's most desirable and revitalized neighborhoods—the University District. This well-maintained 3-bedroom, 2-bathrooms!!!!! single-family home spans approximately 1,500 sq ft of cozy, efficient living space, spacious living room, and a functional kitchen The layout includes three generously sized bedrooms upstairs and a full bath, ideal for small families, professionals, or students. It's currently leased to a reliable, good-paying tenant on a month-to-month agreement.
Bounded by Seven Mile Road to the north and McNichols Road to the south, it's adjacent to the prestigious University of Detroit Mercy (UDM) campus, Shopping & Dining on Livernois Avenue (The Avenue of Fashion): A short 5-minute walk or drive to revitalized boutiques, art galleries, coffee shops, and eateries like Chef Gregory's soul food spot or the trendy Atlas Coffee Club. Grab fresh produce at the Livernois Farmers Market or browse vintage finds at local shops. Transit & Connectivity: Excellent walkability (Bike Score: Somewhat Bikeable) with paved sidewalks and DDOT buses along Livernois, 7 Mile, and McNichols for quick commutes to downtown Detroit (15 minutes) or the New Center area. Easy highway access via I-75 or M-10.
For sale
$90,000
16856 San Juan Dr, Detroit, MI 48221
3beds
1,455sqft
:
Get pre-qualified$810/mo
Single Family Residence
Built in 1926
7,405 Square Feet Lot
$-- Zestimate®
$62/sqft
$-- HOA
What's special
- 21 days |
- 126 |
- 17 |
Zillow last checked:
Listing updated:
Listed by:
Gaston Munoz 313-914-7545,
Munoz Realty Inc 313-914-7545
Source: Realcomp II,MLS#: 20261046260
Facts & features
Interior
Bedrooms & bathrooms
- Bedrooms: 3
- Bathrooms: 2
- Full bathrooms: 2
Primary bedroom
- Level: Second
- Area: 224
- Dimensions: 14 X 16
Bedroom
- Level: Entry
- Area: 120
- Dimensions: 12 X 10
Bedroom
- Level: Entry
- Area: 168
- Dimensions: 12 X 14
Other
- Level: Entry
- Area: 42
- Dimensions: 7 X 6
Other
- Level: Second
- Area: 42
- Dimensions: 7 X 6
Kitchen
- Level: Entry
- Area: 80
- Dimensions: 10 X 8
Living room
- Level: Entry
- Area: 168
- Dimensions: 12 X 14
Heating
- Forced Air, Natural Gas
Features
- Basement: Unfinished
- Has fireplace: No
Interior area
- Total interior livable area: 1,455 sqft
- Finished area above ground: 1,455
Property
Parking
- Parking features: No Garage
Features
- Levels: One And One Half
- Stories: 1.5
- Entry location: GroundLevelwSteps
- Pool features: None
Lot
- Size: 7,405 Square Feet
- Dimensions: 75 x 100
Details
- Parcel number: W16I025542S
- Special conditions: Short Sale No,Standard
Construction
Type & style
- Home type: SingleFamily
- Architectural style: Bungalow
- Property subtype: Single Family Residence
Materials
- Vinyl Siding
- Foundation: Basement, Brick Mortar
Condition
- New construction: No
- Year built: 1926
Utilities & green energy
- Sewer: Sewer At Street
- Water: Waterat Street
Community & HOA
Community
- Subdivision: THE GARDEN ADD 2
HOA
- Has HOA: No
Location
- Region: Detroit
Financial & listing details
- Price per square foot: $62/sqft
- Tax assessed value: $26,370
- Annual tax amount: $2,348
- Date on market: 7/16/2026
- Cumulative days on market: 21 days
- Listing agreement: Exclusive Right To Sell
- Listing terms: Cash,Conventional
Estimated market value
Not available
Estimated sales range
Not available
$1,613/mo
Price history
| Date | Event | Price |
|---|---|---|
| 7/16/2026 | Listed for sale | $90,000-10%$62/sqft |
Source:  Realcomp II #20261046260 Report a problem Realcomp II #20261046260 Report a problem | ||
| 6/7/2026 | Listing removed | $100,000$69/sqft |
Source: Realcomp II #20251058601 Report a problem | ||
| 12/6/2025 | Listed for sale | $100,000+11.2%$69/sqft |
Source: Realcomp II #20251058601 Report a problem | ||
| 9/27/2021 | Sold | $89,900+221.1%$62/sqft |
Source: Public Record Report a problem | ||
| 5/25/2021 | Sold | $28,000-52.8%$19/sqft |
Source: Public Record Report a problem | ||
| 3/7/2014 | Sold | $59,381$41/sqft |
Source: Public Record Report a problem | ||
Public tax history
| Year | Property taxes | Tax assessment |
|---|---|---|
| 2025 | -- | $40,800 +24.4% |
| 2024 | -- | $32,800 +41.4% |
| 2023 | -- | $23,200 +24.1% |
| 2022 | -- | $18,700 +15.4% |
| 2021 | -- | $16,200 |
| 2020 | $1,653 +53.4% | $16,200 +27.6% |
| 2019 | $1,077 | $12,700 +18.7% |
| 2018 | $1,077 | $10,700 +10.3% |
| 2017 | -- | $9,700 -64.3% |
| 2016 | $702 | $27,200 +147.3% |
| 2015 | $702 -31.5% | $11,000 -28.9% |
| 2013 | $1,025 +46.1% | $15,476 -30.2% |
| 2010 | $702 | $22,174 -12% |
| 2009 | -- | $25,198 -14.5% |
| 2008 | -- | $29,471 |
| 2007 | -- | $29,471 +5.5% |
| 2005 | $103 | $27,935 +3% |
| 2004 | -- | $27,121 |
Find assessor info on the county website
Monthly payment
Est. payment
Payment breakdown
Explore the cost of this home by adjusting the details. Changes won't be saved.Climate risks
Neighborhood: Fitzgerald
Nearby schools
GreatSchools rating
- 3/10Mary Mcleod Bethune Elementary-Middle SchoolGrades: PK-8Distance: 0.5 mi
- 4/10Mumford High SchoolGrades: 9-12Distance: 1 mi
- $39,620-- bd2 ba1.3k sqft16862 San Juan Dr, Detroit, MI 48221Off Market
- $18,200-- bd1 ba796 sqft16838 San Juan Dr, Detroit, MI 48221Off Market
- $18,800-- bd1 ba708 sqft16868 San Juan Dr, Detroit, MI 48221Off Market
- $20,100-- bd1 ba1k sqft16834 San Juan Dr, Detroit, MI 48221Off Market
- $29,7003 bd1 ba1.4k sqft16859 San Juan Dr, Detroit, MI 48221Off Market
- $6004 bd2 ba1.4k sqft16857 Prairie St, Detroit, MI 48221Off Market
- $200-- bd-- ba-- sqft16824 San Juan Dr, Detroit, MI 48221Off Market
- $400-- bd1 ba731 sqft16876 San Juan Dr, Detroit, MI 48221Off Market
A local agent can set up tours, give advice and negotiate with sellers.
Similar homes
- $--3 bd2 ba1.3k sqft12106 Pinehurst St, Detroit, MI 48204AuctionXome
- $83,0003 bd1 ba865 sqft19977 Santa Barbara Dr, Detroit, MI 48221For Sale
 MLS ID #20261041013, Timothy Hillmer, Century 21 Curran & Oberski. Realcomp II
 - $125,0003 bd2 ba1.6k sqft17403 Quincy St, Detroit, MI 48221For Sale
 MLS ID #20261040579, Heather Covell, Good Company. Realcomp II
 - $58,0003 bd1 ba1.2k sqft12755 Washburn St, Detroit, MI 48238For Sale

 MLS ID #26040339, Cameron Porter, eXp Realty, LLC. MichRIC
 - $--3 bd2 ba1.5k sqft15421 Ferguson St, Detroit, MI 48227AuctionAuction.com 2
- $85,0003 bd1 ba1.2k sqft18988 Prest St, Detroit, MI 48235For SaleMLS ID #20261051025, Embry Webb, 6 Mile Realty. Realcomp II
- $88,0003 bd1 ba1.4k sqft1634 Pasadena St, Detroit, MI 48238For SaleMLS ID #20261009240, Gaston Munoz, Munoz Realty Inc. Realcomp II
- $85,0003 bd2 ba1.1k sqft11907 Laing St, Detroit, MI 48224For Sale
 MLS ID #50216812, Nadeem A Gebrael, Gebrael Management. MiRealSource
 - $--3 bd1 ba988 sqft6727 Winthrop St, Detroit, MI 48228AuctionXome
- $--3 bd1 ba860 sqft16177 Stahelin Ave, Detroit, MI 48219AuctionAuction.com 2
- $81,0003 bd1 ba800 sqft14646 San Juan Dr, Detroit, MI 48238For SaleMLS ID #20261037656, Gaston Munoz, Munoz Realty Inc. Realcomp II
- $89,9992 bd2 ba733 sqft12956 Riverview St, Detroit, MI 48223For SaleMLS ID #20261059559, Julieta G Flores Allen, Keller Williams Realty-Great Lakes. Realcomp II
- $64,9993 bd2 ba764 sqft13946 Arlington St, Hamtramck, MI 48212For SaleMLS ID #26039580, Nadia Kassim, Network Realty LLC. MichRIC
- $74,9003 bd1 ba1.6k sqft15773 Kentucky St, Detroit, MI 48238For SaleMLS ID #20261028412, Richard Williams, Berkshire Hathaway HomeServices The Loft Warehouse. Realcomp II
- $75,0003 bd1 ba1k sqft20067 Greenview Ave, Detroit, MI 48219For SaleMLS ID #20261060906, Sade Harper, EXP Realty Main. Realcomp II
- $79,0002 bd1 ba792 sqft18090 Washburn St, Detroit, MI 48221For SaleMLS ID #20251005959, Benjamin Ness, Clyde Realty LLC. Realcomp II
- $99,9003 bd1 ba1k sqft11303 Whitcomb St, Detroit, MI 48227For SaleMLS ID #26037510, Brian Gibbs, Gibbs Global Group LLC. MichRIC
- $88,3403 bd2 ba1.1k sqft12000 Plainview Ave, Detroit, MI 48228For SaleMLS ID #20261028454, Alan C Robson, Parc Brokerage LLC. Realcomp II
- $80,0003 bd2 ba1.4k sqft19643 Cliff St, Detroit, MI 48234For SaleMLS ID #20261056065, Marc D Smith, Utica Realty LLC. Realcomp II
- $86,4003 bd1 ba1.4k sqft140 Geneva St, Highland Park, MI 48203For SaleMLS ID #20261011559, Greg Majewski, Detroit Investment Company. Realcomp II
