NEW PRICE - GREAT VALUE! Take advantage of this recent price improvement on this spacious 6-a spacious 6-bedroom, 4-bath home offering 3,033 sq. ft. of living space with a versatile floor plan designed for comfortable everyday living. The home features new interior and exterior paint, refreshed downstairs flooring, and solar. The spacious kitchen features black granite countertops, abundant cabinetry, generous counter space, and an under-sink reverse osmosis water filtration system. Open to the family room, the kitchen creates an inviting setting for gatherings and entertaining. High ceilings in the living area enhance the home's bright and open feel. A desirable feature of this home is the two bedrooms and two full bathrooms located downstairs. One of the downstairs bedrooms also offers direct exterior access, providing added flexibility for guests, extended family, a private home office, or multigenerational living. Upstairs, you'll find the primary bedroom along with three additional bedrooms, providing plenty of space for family, guests, or additional work-from-home needs. Outside, enjoy a low-maintenance backyard with plenty of potential for relaxing and entertaining. Conveniently located near schools, parks, shopping, dining, and commuter routes. A wonderful combination of space, comfort, and functionality!
Active
Price cut: $29K (9/25)
$710,000
1686 Aletsch Way, Manteca, CA 95337
6beds
3,033sqft
Single Family Residence
Built in 2002
7,156 Square Feet Lot
$700,700 Zestimate®
$234/sqft
$-- HOA
What's special
Low-maintenance backyardRefreshed downstairs flooringBlack granite countertopsGenerous counter spaceSpacious kitchenBright and open feelAbundant cabinetry
- 48 days
- 2,449
- 138
Likely to sell faster than
Zillow last checked:
Listing updated:
Listed by:
Fred Ghezelayagh DRE #01759254 209-207-8744,
Century 21 Select Real Estate
Source: MetroList Services of CA,MLS#: 226100269Originating MLS: MetroList Services, Inc.
Facts & features
Interior
Bedrooms & bathrooms
- Bedrooms: 6
- Bathrooms: 4
- Full bathrooms: 4
Rooms
- Room types: Dining Room, Family Room, Kitchen, Laundry, Living Room
Primary bathroom
- Features: Bidet, Shower Stall(s), Double Vanity, Granite Counters, Jetted Tub, Walk-In Closet 2+, Window
Dining room
- Features: Dining/Living Combo
Kitchen
- Features: Breakfast Area, Pantry Cabinet, Granite Counters, Island w/Sink, Kitchen/Family Combo
Heating
- Central, Fireplace(s), Natural Gas
Cooling
- Ceiling Fan(s), Central Air, Zoned
Appliances
- Included: Built-In Electric Oven, Gas Cooktop, Gas Water Heater, Range Hood, Dishwasher, Disposal, Microwave, Double Oven
- Laundry: Laundry Room, Cabinets, Sink, Inside Room
Features
- Flooring: Carpet, Tile, Luxury Vinyl Plank
- Number of fireplaces: 1
- Fireplace features: Family Room, Gas
Interior area
- Total interior livable area: 3,033 sqft
Video & virtual tour
Property
Parking
- Total spaces: 2
- Parking features: Attached, RV Access/Parking, Covered, Interior Access
- Attached garage spaces: 2
Features
- Levels: Two
- Stories: 2
- Has spa: Yes
- Spa features: Bath
- Fencing: Back Yard,Wood
Lot
- Size: 7,156 Square Feet
- Features: Sprinklers In Front, Corner Lot, Curb(s)/Gutter(s), Shape Regular, Street Lights, Landscape Front
- Topography: Level,Level
Details
- Additional structures: Shed(s)
- Parcel number: 200270470000
- Zoning: R1
- Special conditions: Standard
- Other equipment: Water Filter System
Construction
Type & style
- Home type: SingleFamily
- Architectural style: Mediterranean
- Property subtype: Single Family Residence
Materials
- Stucco, Frame
- Foundation: Slab
- Roof: Tile
Condition
- Year built: 2002
Details
- Builder name: Frontier
Utilities & green energy
- Electric: 220 Volts in Laundry
- Sewer: Public Sewer
- Water: Public, Meter on Site
- Utilities for property: Public, Electric, Sewer In & Connected, Solar, Natural Gas Connected
Green energy
- Energy generation: Solar
Community & HOA
Community
- Subdivision: Villa Ticino
Location
- Region: Manteca
Financial & listing details
- Price per square foot: $234/sqft
- Tax assessed value: $478,086
- Price range: $710K - $710K
- Date on market: 8/27/2026
- Road surface type: Asphalt, Paved Sidewalk
Estimated market value
$700,700
$666,000 - $736,000
$3,398/mo
Price history
| Date | Event | Price |
|---|---|---|
| 9/25/2026 | Price change | $710,000-3.9%$234/sqft |
Source: MetroList Services of CA #226100269 Report a problem | ||
| 8/27/2026 | Listed for sale | $739,000+89.5%$244/sqft |
Source: MetroList Services of CA #226100269 Report a problem | ||
| 12/30/2014 | Sold | $390,000-2.3%$129/sqft |
Source: Public Record Report a problem | ||
| 11/19/2014 | Pending sale | $399,000$132/sqft |
Source: RE/MAX Executive #14018569 Report a problem | ||
| 9/27/2014 | Price change | $399,000-1.4%$132/sqft |
Source: RE/MAX EXECUTIVE #14018569 Report a problem | ||
| 9/25/2014 | Price change | $404,8000%$133/sqft |
Source: RE/MAX EXECUTIVE #14018569 Report a problem | ||
| 7/27/2014 | Price change | $405,000-2.9%$134/sqft |
Source: RE/MAX EXECUTIVE #14018569 Report a problem | ||
| 4/22/2014 | Price change | $417,000-1.9%$137/sqft |
Source: RE/MAX EXECUTIVE #14018569 Report a problem | ||
| 4/1/2014 | Listed for sale | $425,000+21.1%$140/sqft |
Source: RE/MAX EXECUTIVE #14018569 Report a problem | ||
| 1/15/2014 | Sold | $351,000+3.5%$116/sqft |
Source: Public Record Report a problem | ||
| 7/9/2002 | Sold | $339,000$112/sqft |
Source: Public Record Report a problem | ||
Public tax history
| Year | Property taxes | Tax assessment |
|---|---|---|
| 2026 | -- | $478,086 +2% |
| 2025 | $6,023 +2.5% | $468,713 +2% |
| 2024 | $5,877 +1.2% | $459,524 +2% |
| 2023 | $5,805 +1% | $450,515 +2% |
| 2022 | $5,747 +1% | $441,683 +2% |
| 2021 | $5,693 +3.6% | $433,023 +1% |
| 2020 | $5,495 +1.2% | $428,583 +2% |
| 2019 | $5,431 +1.6% | $420,180 +2% |
| 2018 | $5,347 +1.4% | $411,942 +2% |
| 2017 | $5,271 +2% | $403,865 +2% |
| 2016 | $5,169 +13.8% | $395,948 +1.5% |
| 2015 | $4,543 | $390,000 +10.5% |
| 2014 | $4,543 | $353,000 +33.2% |
| 2013 | -- | $265,000 +5.2% |
| 2012 | -- | $252,000 -2.3% |
| 2011 | -- | $258,000 -10.7% |
| 2010 | -- | $289,000 -5.2% |
| 2009 | -- | $305,000 -18.4% |
| 2008 | -- | $373,593 +2% |
| 2007 | -- | $366,268 +2% |
| 2006 | -- | $359,088 +2% |
| 2005 | -- | $352,047 +2% |
| 2004 | -- | $345,146 +1.9% |
| 2003 | -- | $338,820 +815.7% |
| 2002 | -- | $37,000 +5031.8% |
| 2001 | -- | $721 |
Find assessor info on the county website
Monthly payment
Est. payment
Payment breakdown
Explore the cost of this home by adjusting the details. Changes won't be saved.Climate risks
Neighborhood: 95337
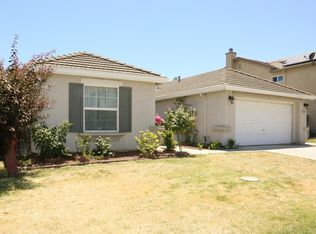
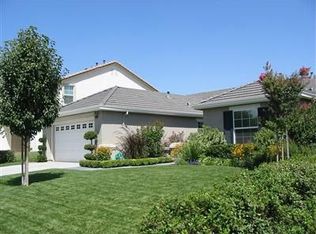
Similar homes
- $699,0005 bd4 ba3.4k sqft1773 Lana Way, Manteca, CA 95337For Sale
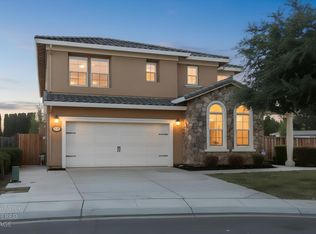 MLS ID #226087561, Frank Orr. MetroList Services of CA
 - $570,0004 bd2 ba1.8k sqft1014 Foxfire Dr, Manteca, CA 95337For Sale
 MLS ID #226089993, Dustin Boswell. MetroList Services of CA
 - $670,0004 bd3 ba2.4k sqft1922 Northgate Dr, Manteca, CA 95336For Sale
 MLS ID #226096460, John DuBois. MetroList Services of CA
 - $790,0006 bd4 ba3.1k sqft258 Columbus Dr, Manteca, CA 95337For Sale
 MLS ID #226118393, Aashrit Sharma. MetroList Services of CA
