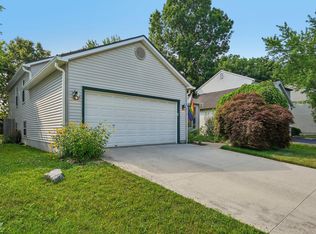
Newly remodeled and beautifully updated home in Hilliard's Sweetwater Estates is ready for you to move in and enjoy! Everything is brand new, bright and clean, from the luxury vinyl plank flooring to the plush carpet, new 6 panel white interior doors, & remodeled Kitchen & Baths, this 3 Bedroom, 2-1/2 Bath home has everything you've been looking for. New insulated front door opens to the light & bright main living area with open staircase, LVP flooring & pass thru casual dining counter from the Kitchen. The sunny Eating Area is just around the corner & features a new lighting fixture & sliding glass door to the Patio & back yard, which backs to woods, with no other houses behind. Step into the fabulous remodeled Kitchen with an abundant array of white cabinets, sparkling white quartz counters, new sink & faucet, and stainless steel appliances. There is also a Half Bath with pedestal sink, & convenient door to the 2 car Garage with pegboard walls & storage space. The upper level offers 3 generous Bedrooms, all with ample closet space, plush carpet & freshly painted walls. The remodeled Full Bath has doors to the hallway & one of the Bedrooms, & is appointed with all new fixtures, vanity/sink and tub with shower. Additional remodeled living space in the spacious finished Lower Level Rec Room which adds 400 SF to the home. The Lower Level also has a brand new Full Bath with shower, and Laundry/Utility Room with washer/dryer hookups, mechanicals & storage space. The back yard offers outdoor enjoyment space on the paver Patio and in the large back yard with space for recreation, gardens and more. A barn style shed has storage for outdoor equipment. So much to love about this home and the outstanding new interior that is all neutral and ready for your special decorating touches.
For sale
Price cut: $4.9K (7/15)
$335,000
1686 Jupiter Ave, Hilliard, OH 43026
3beds
1,540sqft
:
Get pre-qualified$2,427/mo
Single Family Residence
Built in 1989
7,405 Square Feet Lot
$-- Zestimate®
$218/sqft
$-- HOA
What's special
Sunny eating areaSparkling white quartz countersRemodeled kitchen and bathsStainless steel appliancesFabulous remodeled kitchenPaver patioFreshly painted walls
- 105 days |
- 1,888 |
- 106 |
Zillow last checked:
Listing updated:
Listed by:
Lori Lynn 614-395-9628,
Keller Williams Consultants,
Muhammad Z Arifeen 614-702-6324,
Keller Williams Consultants
Source: Columbus and Central Ohio Regional MLS ,MLS#: 226012092
Facts & features
Interior
Bedrooms & bathrooms
- Bedrooms: 3
- Bathrooms: 3
- Full bathrooms: 2
- 1/2 bathrooms: 1
Heating
- Forced Air
Cooling
- Central Air
Appliances
- Included: Dishwasher, Electric Range, Gas Water Heater, Microwave, Refrigerator
Features
- Flooring: Wood, Carpet
- Windows: Insulated Windows
- Basement: Full
- Common walls with other units/homes: No Common Walls
Interior area
- Total structure area: 1,140
- Total interior livable area: 1,540 sqft
Property
Parking
- Total spaces: 2
- Parking features: Garage Door Opener, Attached
- Garage spaces: 2
Features
- Levels: Two
- Patio & porch: Patio
Lot
- Size: 7,405 Square Feet
Details
- Additional structures: Shed(s), Outbuilding
- Parcel number: 560214065
- Special conditions: Standard
Construction
Type & style
- Home type: SingleFamily
- Architectural style: Traditional
- Property subtype: Single Family Residence
Materials
- Foundation: Block
Condition
- New construction: No
- Year built: 1989
Utilities & green energy
- Sewer: Public Sewer
- Water: Public
Community & HOA
Community
- Subdivision: SWEETWATER ESTATES
HOA
- Has HOA: No
Location
- Region: Hilliard
Financial & listing details
- Price per square foot: $218/sqft
- Tax assessed value: $262,100
- Annual tax amount: $5,181
- Date on market: 6/19/2026
- Listing terms: Conventional
Estimated market value
Not available
Estimated sales range
Not available
Not available
Price history
| Date | Event | Price |
|---|---|---|
| 7/24/2026 | Listed for rent | $2,200$1/sqft |
Source: Columbus and Central Ohio Regional MLS #226027775 Report a problem | ||
| 7/15/2026 | Price change | $335,000-1.4%$218/sqft |
Source:  Columbus and Central Ohio Regional MLS #226012092 Report a problem Columbus and Central Ohio Regional MLS #226012092 Report a problem | ||
| 7/9/2026 | Price change | $339,900-2.9%$221/sqft |
Source: Columbus and Central Ohio Regional MLS #226012092 Report a problem | ||
| 6/30/2026 | Price change | $350,000-2.5%$227/sqft |
Source: Columbus and Central Ohio Regional MLS #226012092 Report a problem | ||
| 6/19/2026 | Listed for sale | $359,000$233/sqft |
Source: Columbus and Central Ohio Regional MLS #226012092 Report a problem | ||
| 6/5/2026 | Pending sale | $359,000$233/sqft |
Source: Columbus and Central Ohio Regional MLS #226012092 Report a problem | ||
| 4/24/2026 | Listed for sale | $359,000$233/sqft |
Source: Columbus and Central Ohio Regional MLS #226012092 Report a problem | ||
| 4/23/2026 | Pending sale | $359,000$233/sqft |
Source: Columbus and Central Ohio Regional MLS #226012092 Report a problem | ||
| 4/16/2026 | Listed for sale | $359,000+43.6%$233/sqft |
Source: Columbus and Central Ohio Regional MLS #226012092 Report a problem | ||
| 2/6/2026 | Sold | $250,000-12.9%$162/sqft |
Source: Columbus and Central Ohio Regional MLS #225044784 Report a problem | ||
| 1/20/2026 | Contingent | $287,000$186/sqft |
Source: Columbus and Central Ohio Regional MLS #225044784 Report a problem | ||
| 12/4/2025 | Listed for sale | $287,000+145.5%$186/sqft |
Source: Columbus and Central Ohio Regional MLS #225044784 Report a problem | ||
| 10/1/1999 | Sold | $116,900+7.9%$76/sqft |
Source: Public Record Report a problem | ||
| 3/24/1998 | Sold | $108,300+3.1%$70/sqft |
Source: Public Record Report a problem | ||
| 5/23/1997 | Sold | $105,000+9.4%$68/sqft |
Source: Public Record Report a problem | ||
| 6/17/1994 | Sold | $96,000$62/sqft |
Source: Public Record Report a problem | ||
Public tax history
| Year | Property taxes | Tax assessment |
|---|---|---|
| 2024 | $5,181 +15.4% | $91,740 |
| 2023 | $4,489 +24.3% | $91,740 +55.2% |
| 2022 | $3,613 +0.1% | $59,120 |
| 2021 | $3,609 +0.3% | $59,120 |
| 2020 | $3,599 +7.1% | $59,120 +25.4% |
| 2019 | $3,361 +0.4% | $47,150 |
| 2018 | $3,347 | $47,150 |
| 2017 | $3,347 -1.4% | $47,150 +6.5% |
| 2016 | $3,394 +6.7% | $44,280 |
| 2015 | $3,181 | $44,280 |
| 2014 | $3,181 +97% | $44,280 +0% |
| 2013 | $1,614 -49.2% | $44,275 |
| 2011 | $3,178 +3.4% | $44,275 -7.8% |
| 2010 | $3,074 +5.5% | $48,020 |
| 2008 | $2,913 +13.8% | $48,020 |
| 2007 | $2,561 +0.2% | -- |
| 2006 | $2,556 +7.6% | -- |
| 2005 | $2,377 -0.6% | -- |
| 2004 | $2,390 +20% | -- |
| 2003 | $1,991 -0.5% | -- |
| 2002 | $2,002 +3% | -- |
| 2001 | $1,944 -0.6% | -- |
| 2000 | $1,956 | -- |
Find assessor info on the county website
Monthly payment
Est. payment
Payment breakdown
Explore the cost of this home by adjusting the details. Changes won't be saved.Climate risks
Neighborhood: Sweetwater
Nearby schools
GreatSchools rating
- 5/10Hilliard Horizon Elementary SchoolGrades: K-5Distance: 0.3 mi
- 9/10Hilliard Memorial Middle SchoolGrades: 6-8Distance: 2.8 mi
- 7/10Hilliard Bradley High SchoolGrades: 9-12Distance: 2.6 mi
- $335,8003 bd2 ba1.3k sqft1678 Jupiter Ave, Hilliard, OH 43026Off Market

- $364,1003 bd2 ba1.8k sqft1694 Jupiter Ave, Hilliard, OH 43026Off Market
- $341,7003 bd3 ba1.1k sqft1670 Jupiter Ave, Hilliard, OH 43026Off Market

- $330,9003 bd2 ba1.3k sqft1700 Jupiter Ave, Hilliard, OH 43026Off Market
- $294,0003 bd1 ba936 sqft1689 Jupiter Ave, Hilliard, OH 43026Sold
- $376,2003 bd2 ba640 sqft1681 Jupiter Ave, Hilliard, OH 43026Off Market
- $334,2003 bd2 ba1.3k sqft1697 Jupiter Ave, Hilliard, OH 43026Off Market
- $365,9003 bd3 ba1.8k sqft1710 Jupiter Ave, Hilliard, OH 43026Off Market
A local agent can set up tours, give advice and negotiate with sellers.
A local lender can help you make sure your offer is ready when you are.
Similar homes
- $325,0003 bd2 ba2.1k sqft5138 Roberts Rd, Hilliard, OH 43026For Sale

 MLS ID #225045304, Laura B Esterline, Heart of It All. Columbus and Central Ohio Regional MLS
 - $343,5003 bd3 ba1.7k sqft1340 Tenagra Way, Columbus, OH 43228For Sale
 MLS ID #226024468, Joseph M Schneider, Howard Hanna Real Estate Svcs. Columbus and Central Ohio Regional MLS
 - $289,9003 bd2 ba1.2k sqft3851 Farm Brook Ln, Columbus, OH 43204For Sale
 MLS ID #226027682, Cory L Kirkland, Redfin Corporation. Columbus and Central Ohio Regional MLS
 - $315,0003 bd3 ba1.3k sqft8906 Lakefield Ct, Galloway, OH 43119For Sale
 MLS ID #226022491, Dylan J Knecht, RE/MAX Revealty. Columbus and Central Ohio Regional MLS
 - $299,0004 bd2 ba1.6k sqft1301 Cinnamon Pl, Galloway, OH 43119For SaleMLS ID #226016110, Daniel J Beirne, Opendoor Brokerage LLC. Columbus and Central Ohio Regional MLS
- $298,0003 bd3 ba1.2k sqft1421 Tall Meadows Dr, Columbus, OH 43223For SaleMLS ID #226025789, Bryce Koechlin, ERA Real Solutions Realty. Columbus and Central Ohio Regional MLS
- $369,9003 bd3 ba1.5k sqft5129 Vinings Bnd, Dublin, OH 43016For SaleMLS ID #226023891, Lori Lynn, Keller Williams Consultants. Columbus and Central Ohio Regional MLS
- $369,0003 bd2 ba1.3k sqft1896 Dyer Rd, Grove City, OH 43123For SaleMLS ID #226014468, Philip M Crawford, Howard Hanna Real Estate Svcs. Columbus and Central Ohio Regional MLS
- $299,9004 bd2 ba1.7k sqft641 Powhatan Ave, Columbus, OH 43204For SaleMLS ID #226024743, Natalie Kurpita, The Westwood Real Estate Co.. Columbus and Central Ohio Regional MLS
- $359,0004 bd3 ba1.8k sqft6983 Nocturne Rd N, Reynoldsburg, OH 43068For SaleMLS ID #226027801, Darcy Guglielmi, Howard Hanna Real Estate Svcs. Columbus and Central Ohio Regional MLS
- $298,5003 bd2 ba1.3k sqft5527 Oslo Dr, Westerville, OH 43081For SaleMLS ID #226027619, Brenda L Pitts, Coldwell Banker Realty. Columbus and Central Ohio Regional MLS
- $299,9003 bd1 ba1.1k sqft1772 Kenny Rd, Columbus, OH 43212For SaleMLS ID #226019924, Sandra Binning, Coldwell Banker Realty. Columbus and Central Ohio Regional MLS
- $309,9003 bd1 ba1.4k sqft150 Douglas Dr, Columbus, OH 43230For SaleMLS ID #226027807, Jaysen E Barlow, Sell For One Percent. Columbus and Central Ohio Regional MLS
- $410,0003 bd3 ba1.3k sqft5701 Shannon Heights Blvd, Dublin, OH 43016For SaleMLS ID #226006742, Nicholas Huscroft, Chosen Real Estate Group. Columbus and Central Ohio Regional MLS
- $333,0004 bd2 ba1.5k sqft1140 E Mound St, Columbus, OH 43205For SaleMLS ID #226023380, Matan Gutwaks, RE/MAX Main Street. Columbus and Central Ohio Regional MLS
- $330,0004 bd3 ba1.7k sqft4897 Nieles Edge Dr, Columbus, OH 43232For SaleMLS ID #226009584, Lori Lynn, Keller Williams Consultants. Columbus and Central Ohio Regional MLS
- $349,9003 bd3 ba2k sqft1344 Yorktown Rd, Columbus, OH 43232For SaleMLS ID #226024222, Roman Zuravlov, Key Realty. Columbus and Central Ohio Regional MLS
- $400,0003 bd3 ba1.8k sqft5595 Eagle River Dr, Dublin, OH 43016For SaleMLS ID #226023644, Lori Lynn, Keller Williams Consultants. Columbus and Central Ohio Regional MLS
- $339,8503 bd3 ba1.6k sqft441 Charles Spring Dr, Powell, OH 43065For SaleMLS ID #226027614, Tara Bebinger, Keller Williams Consultants. Columbus and Central Ohio Regional MLS
- $325,3953 bd2 ba1.4k sqft2836 Beal Dr, Columbus, OH 43232For SaleMLS ID #226023404, Joan Elflein, Ohio Broker Direct, LLC. Columbus and Central Ohio Regional MLS
