
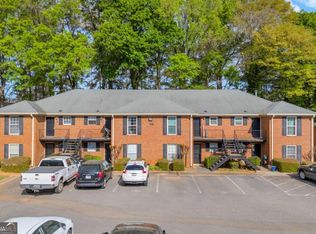
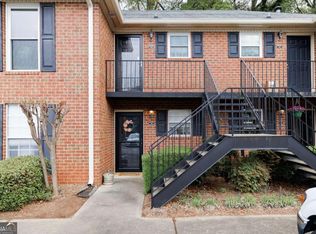
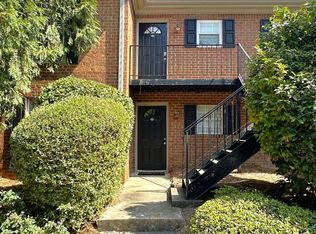
Location, location, location! Life at Winfield Chase puts you near many of Athens' most convenient destinations. You'll be across the street from the UGA Medical School and close to UCBC (University Cancer & Blood Center), Bishop Park, Piedmont Athens Regional Hospital, and numerous nearby medical offices. Living on Prince Avenue also offers quick access to Normaltown, City and UGA bus routes, and a variety of shopping and retail amenities. Enjoy an early-morning coffee on the secluded back deck before heading out, then come home to a bright living space. This second-story, 2-bedroom, 1-bath condo has been refreshed and meticulously cared for, ready for its next chapter as a primary home or investment property. Beautiful hardwood floors run through the living and dining area, with newly installed engineered wood flooring in the bedrooms and tile in the kitchen and bath. Repaired walls and ceilings, fresh paint, and crown moulding throughout give the interior a clean, finished feel. Set within the brick buildings of the community, residents have secure access to an exceptional on-site pool and laundry facilities, along with great assigned and visitor parking. The community benefits from an attentive HOA. For buyers looking for a practical way to enjoy a connected Athens lifestyle-or investors seeking a turnkey property in a well-positioned location-1688 Prince Avenue #505 offers valuable updates, useful amenities, and everyday convenience. *Seller offering home warranty with purchase.*
Active
$234,900
1688 Prince Ave APT 505, Athens, GA 30606
2beds
928sqft
Condominium
Built in 1985
-- sqft lot
$229,400 Zestimate®
$253/sqft
$166/mo HOA
What's special
Crown moulding throughoutBright living spaceBeautiful hardwood floorsSecluded back deckFresh paint
- 54 days
- 145
- 13
Zillow last checked:
Listing updated:
Listed by:
Julie A Moon 706-255-8597,
Corcoran Classic Living
Source: GAMLS,MLS#: 10834094
Facts & features
Interior
Bedrooms & bathrooms
- Bedrooms: 2
- Bathrooms: 1
- Full bathrooms: 1
- Main level bathrooms: 1
- Main level bedrooms: 2
Rooms
- Room types: Other
Heating
- Central
Cooling
- Central Air, Electric
Appliances
- Included: Dishwasher, Oven/Range (Combo), Refrigerator
- Laundry: Other
Features
- Other, Split Bedroom Plan
- Flooring: Laminate, Other
- Basement: None
- Has fireplace: No
- Common walls with other units/homes: 2+ Common Walls
Interior area
- Total structure area: 928
- Total interior livable area: 928 sqft
- Finished area above ground: 928
- Finished area below ground: 0
Property
Parking
- Total spaces: 2
- Parking features: Off Street, Over 1 Space per Unit
Features
- Levels: One
- Stories: 1
- Patio & porch: Deck, Porch
- Exterior features: Balcony
- Has private pool: Yes
- Pool features: In Ground
Lot
- Size: 914 Square Feet
- Features: Level
Details
- Parcel number: 114C5 E505
Construction
Type & style
- Home type: Condo
- Architectural style: Other,Traditional
- Property subtype: Condominium
- Attached to another structure: Yes
Materials
- Brick
- Roof: Composition
Condition
- Resale
- New construction: No
- Year built: 1985
Utilities & green energy
- Sewer: Public Sewer
- Water: Public
- Utilities for property: Underground Utilities
Community & HOA
Community
- Features: Sidewalks, Near Public Transport, Near Shopping
- Subdivision: Winfield Chase
HOA
- Has HOA: Yes
- Services included: Maintenance Structure, Maintenance Grounds, Pest Control, Swimming, Trash
- HOA fee: $1,992 annually
Location
- Region: Athens
Financial & listing details
- Price per square foot: $253/sqft
- Tax assessed value: $207,200
- Annual tax amount: $2,573
- Date on market: 8/27/2026
- Cumulative days on market: 54 days
- Listing agreement: Exclusive Right To Sell
- Listing terms: 1031 Exchange,Cash,Conventional,Other,VA Loan
Estimated market value
$229,400
$218,000 - $241,000
$1,496/mo
Price history
| Date | Event | Price |
|---|---|---|
| 8/27/2026 | Listed for sale | $234,900+160.7%$253/sqft |
Source:  Hive MLS #CL362847 Report a problem Hive MLS #CL362847 Report a problem | ||
| 6/25/2026 | Listing removed | $1,250$1/sqft |
Source: Zillow Rentals Report a problem | ||
| 6/10/2026 | Listed for rent | $1,250$1/sqft |
Source: Zillow Rentals Report a problem | ||
| 7/20/2009 | Sold | $90,100+12.8%$97/sqft |
Source: Hive MLS #CM910497 Report a problem | ||
| 8/31/2007 | Sold | $79,900$86/sqft |
Source: Hive MLS #CM537435 Report a problem | ||
Public tax history
| Year | Property taxes | Tax assessment |
|---|---|---|
| 2025 | $2,573 -0.9% | $82,880 -0.2% |
| 2024 | $2,596 +9.4% | $83,072 +9.4% |
| 2023 | $2,373 +58.3% | $75,951 +61.6% |
| 2022 | $1,499 -3.2% | $46,998 +2.2% |
| 2021 | $1,549 +22.7% | $45,979 +23.6% |
| 2020 | $1,262 +12.5% | $37,185 +12.5% |
| 2019 | $1,122 +6.8% | $33,053 +6.8% |
| 2018 | $1,051 +0% | $30,956 +3.7% |
| 2017 | $1,051 +3.7% | $29,848 -1.7% |
| 2016 | $1,013 -1.7% | $30,361 -0.1% |
| 2015 | $1,031 -0.3% | $30,401 +16.7% |
| 2014 | $1,034 | $26,044 |
| 2013 | -- | -- |
| 2012 | -- | -- |
| 2011 | -- | -- |
| 2010 | -- | -- |
| 2009 | -- | -- |
| 2008 | -- | -- |
Find assessor info on the county website
Monthly payment
Est. payment
Payment breakdown
Explore the cost of this home by adjusting the details. Changes won't be saved.Climate risks
Neighborhood: 30606
Nearby schools
Schools provided by the listing agent
- Elementary: Burks
- Middle: Clarke
- High: Clarke Central
Source: GAMLS. This data may not be complete. We recommend contacting the local school district to confirm school assignments for this home.

Similar homes
- $235,0002 bd2 ba972 sqft1055 Baxter St APT 203, Athens, GA 30606Active

 MLS ID #10836487, Jeremiah Peters, Virtual Properties Realty.com. GAMLS
 - $255,0002 bd3 ba1.2k sqft101 Wood Lake Dr Unit 310, Athens, GA 30606Active
 MLS ID #10871855, Colton Hemmings, Algin Realty, Inc.. GAMLS
 - $235,0002 bd2 ba988 sqft119 William Dr, Athens, GA 30606Active Under Contract
 MLS ID #10834928, Charlie Dean, Anchor Home Realty. GAMLS
 - $240,0002 bd2 ba972 sqft1055 Baxter St APT 102, Athens, GA 30606Active
 MLS ID #10838526, Josh Chandler, Athens Real Estate Group. GAMLS
 - $225,0002 bd3 ba1.2k sqft600 Mitchell Bridge Rd APT 15, Athens, GA 30606ActiveMLS ID #10851670, Blair Brown, Coldwell Banker Upchurch Realty. GAMLS
- $200,0002 bd3 ba1k sqft105 Whitehead Rd APT 23, Athens, GA 30606ActiveMLS ID #10855935, Best Team, Red 1 Realty. GAMLS
- $194,0002 bd3 ba1k sqft105 Whitehead Rd APT 15, Athens, GA 30606ActiveMLS ID #10846242, Arlene Dizon, Coldwell Banker Realty. GAMLS
- $234,5003 bd2 ba1.2k sqft185 Live Oak Pl, Athens, GA 30606ActiveMLS ID #10794005, Christi Sedlacek, ERA Sunrise Realty. GAMLS
- $199,0002 bd3 ba1k sqft105 Whitehead Rd APT 21, Athens, GA 30606ActiveMLS ID #10688945, Rachel Surrency, Keller Williams Greater Athens. GAMLS
- $260,0002 bd3 ba1.2k sqft290 Appleby Dr APT 263, Athens, GA 30605ActiveMLS ID #10867414, Sylvan Cown, Our Town Realty Inc.. GAMLS
- $219,0002 bd2 ba1k sqft309 Georgetown Dr, Athens, GA 30605ActiveMLS ID #10872936, Kimberly Matthews, Keller Williams Greater Athens. GAMLS
- $234,9002 bd3 ba1.1k sqft660 Barnett Shoals Rd APT 128, Athens, GA 30606ActiveMLS ID #10770143, Mickey Dillard, Dillard Realty, Inc.. GAMLS
- $210,0002 bd2 ba1.1k sqft290 Appleby Dr APT 153, Athens, GA 30605ActiveMLS ID #10823019, Jared Marsden, Keller Williams Greater Athens. GAMLS
- $210,0002 bd3 ba1k sqft2165 S Milledge Avenue #C1, Athens, GA 30605For Sale
 MLS ID #CL364778, Daniel Ussery, 5Market Realty. Hive MLS
 - $239,9002 bd2 ba1.1k sqft490 Barnett Shoals Rd APT 416, Athens, GA 30605ActiveMLS ID #10803822, Jared Marsden, Keller Williams Greater Athens. GAMLS
- $229,0002 bd2 ba1k sqft304 Georgetown Dr #C-13, Athens, GA 30605ActiveMLS ID #10833982, Allen Seigler, Greater Athens Properties. GAMLS
- $242,0002 bd3 ba1.3k sqft205 Woodstone Dr APT 8, Athens, GA 30605ActiveMLS ID #10808978, Angie Buffington, Keller Williams Greater Athens. GAMLS
- $192,0002 bd1 ba1k sqft250 Little St APT B110, Athens, GA 30605ActiveMLS ID #10832989, James Charles Brown Jr, Coldwell Banker Fort Realty. GAMLS
- $260,0002 bd3 ba1.1k sqft1035 Barnett Shoals Rd APT 452, Athens, GA 30605ActiveMLS ID #10840719, Charlie Dean, Anchor Home Realty. GAMLS
- $269,9002 bd3 ba1.2k sqft290 Appleby Dr APT 268, Athens, GA 30605ActiveMLS ID #10836537, Rameil Parikh, Athens Real Estate Associates. GAMLS
