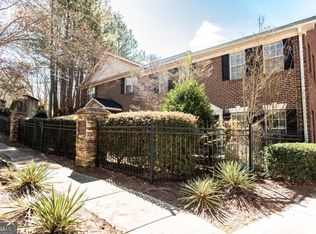
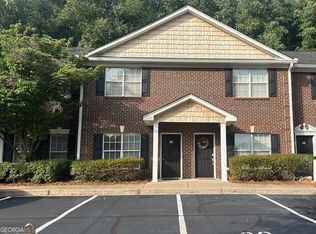
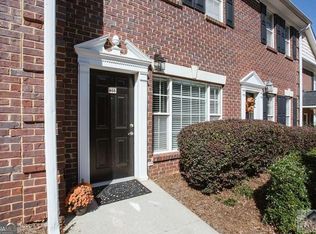
Looking for a low-maintenance home in one of Athens' most convenient locations? This charming westside condo puts you just minutes from Epps Bridge Centre, the Oconee Connector, shopping, dining, and an easy drive to everything Athens has to offer. Inside, you'll find a bright and welcoming living room filled with natural light from oversized windows, brand new hardwood floors throughout the main level, elegant crown molding, and custom built-in bookshelves that add both character and functionality. The kitchen comes fully equipped with all appliances-including the refrigerator, washer, and dryer-making move-in or tenant turnover a breeze. A convenient half bath with brand new tile flooring is also located on the main level. Upstairs, both bedrooms feature their own private bathrooms, offering an ideal layout for roommates, students, young professionals, or guests. Step outside to enjoy your private patio, perfect for relaxing after a long day or enjoying your morning coffee. The classic brick exterior provides timeless curb appeal, while the community pool offers the perfect place to cool off during Georgia summers. Whether you're searching for your next home, a game day getaway, or a smart addition to your investment portfolio, this westside Athens condo checks all the boxes. Location, convenience, and strong rental appeal make this one an opportunity you won't want to miss!
Active
$269,000
101 Wood Lake Dr Unit 310, Athens, GA 30606
2beds
1,200sqft
:
Get pre-qualified$1,799/mo
Condominium
Built in 2000
-- sqft lot
$263,800 Zestimate®
$224/sqft
$-- HOA
What's special
Elegant crown molding
- 13 days |
- 216 |
- 12 |
Zillow last checked:
Listing updated:
Listed by:
Curtis Spell 706-614-1633,
Greater Athens Properties
Source: GAMLS,MLS#: 10816810
Facts & features
Interior
Bedrooms & bathrooms
- Bedrooms: 2
- Bathrooms: 3
- Full bathrooms: 2
- 1/2 bathrooms: 1
Rooms
- Room types: Laundry
Dining room
- Features: Dining Rm/Living Rm Combo
Kitchen
- Features: Pantry
Heating
- Central
Cooling
- Ceiling Fan(s), Central Air
Appliances
- Included: Dishwasher, Microwave, Oven/Range (Combo), Refrigerator
- Laundry: In Kitchen, Laundry Closet
Features
- Roommate Plan
- Flooring: Carpet, Hardwood, Tile
- Basement: None
- Has fireplace: No
- Common walls with other units/homes: 2+ Common Walls
Interior area
- Total structure area: 1,200
- Total interior livable area: 1,200 sqft
- Finished area above ground: 1,200
- Finished area below ground: 0
Property
Parking
- Parking features: Over 1 Space per Unit, Parking Pad
- Has uncovered spaces: Yes
Features
- Levels: Two
- Stories: 2
- Patio & porch: Patio
Lot
- Features: None
- Residential vegetation: Cleared, Partially Wooded
Details
- Parcel number: 123A5 C010
Construction
Type & style
- Home type: Condo
- Architectural style: Brick/Frame,Other
- Property subtype: Condominium
- Attached to another structure: Yes
Materials
- Brick
- Foundation: Slab
- Roof: Composition
Condition
- Resale
- New construction: No
- Year built: 2000
Utilities & green energy
- Sewer: Public Sewer
- Water: Public
- Utilities for property: Electricity Available, High Speed Internet, Sewer Connected, Water Available
Community & HOA
Community
- Features: Pool, Sidewalks
- Subdivision: Highlands
HOA
- Has HOA: Yes
- Services included: Maintenance Grounds, Other, Pest Control, Swimming, Trash
Location
- Region: Athens
Financial & listing details
- Price per square foot: $224/sqft
- Annual tax amount: $3,231
- Date on market: 7/31/2026
- Listing agreement: Exclusive Right To Sell
- Listing terms: Cash,Conventional,FHA,VA Loan
- Electric utility on property: Yes
Estimated market value
$263,800
$251,000 - $277,000
$1,504/mo
Price history
| Date | Event | Price |
|---|---|---|
| 7/31/2026 | Listed for sale | $269,000+32.5%$224/sqft |
Source:  GAMLS #10816810 Report a problem GAMLS #10816810 Report a problem | ||
| 2/18/2026 | Listing removed | $1,750$1/sqft |
Source: GAMLS #10666172 Report a problem | ||
| 1/6/2026 | Listed for rent | $1,750$1/sqft |
Source: GAMLS #10666172 Report a problem | ||
| 8/26/2024 | Listing removed | $1,750$1/sqft |
Source: GAMLS #10345426 Report a problem | ||
| 7/25/2024 | Listed for rent | $1,750$1/sqft |
Source: GAMLS #10345426 Report a problem | ||
| 10/4/2021 | Sold | $203,000-0.5%$169/sqft |
Source:  Hive MLS #CM982640 Report a problem Hive MLS #CM982640 Report a problem | ||
| 8/25/2021 | Contingent | $204,000$170/sqft |
Source: Hive MLS #982640 Report a problem | ||
| 8/17/2021 | Pending sale | $204,000$170/sqft |
Source: Hive MLS #982640 Report a problem | ||
| 8/6/2021 | Price change | $204,000-0.5%$170/sqft |
Source: Hive MLS #982640 Report a problem | ||
| 7/13/2021 | Listed for sale | $205,000+93.6%$171/sqft |
Source: Hive MLS #982640 Report a problem | ||
| 3/30/2001 | Sold | $105,900$88/sqft |
Source: Hive MLS #CM672667 Report a problem | ||
Public tax history
Tax history is unavailable.
Monthly payment
Est. payment
Payment breakdown
Explore the cost of this home by adjusting the details. Changes won't be saved.Climate risks
Neighborhood: 30606
Nearby schools
GreatSchools rating
- 8/10Timothy Elementary SchoolGrades: PK-5Distance: 0.7 mi
- 5/10Clarke Middle SchoolGrades: 6-8Distance: 1.8 mi
- 5/10Clarke Central High SchoolGrades: 9-12Distance: 2.7 mi
Schools provided by the listing agent
- Elementary: Timothy
- Middle: Clarke
- High: Clarke Central
Source: GAMLS. This data may not be complete. We recommend contacting the local school district to confirm school assignments for this home.
- $252,5002 bd3 ba1.2k sqft101 Wood Lake Dr UNIT 104, Athens, GA 30606Sold
- $268,0002 bd3 ba1.2k sqft101 Wood Lake Dr UNIT 505, Athens, GA 30605For Sale
- $241,5002 bd3 ba1.2k sqft101 Wood Lake Dr UNIT 405, Athens, GA 30606Off Market
- $245,0002 bd3 ba1.2k sqft101 Wood Lake Dr UNIT 307, Athens, GA 30606Sold

- $254,4002 bd3 ba1.2k sqft101 Wood Lake Dr UNIT 508, Athens, GA 30606Sold
- $266,7002 bd3 ba-- sqft101 Wood Lake Dr UNIT 403, Athens, GA 30606Off Market
- $256,0002 bd3 ba1.2k sqft101 Wood Lake Dr UNIT 311, Athens, GA 30606Sold
- $223,9002 bd1 ba880 sqft416 Epps Bridge Pkwy, Athens, GA 30606Off Market
A local agent can set up tours, give advice and negotiate with sellers.
A local lender can help you make sure your offer is ready when you are.
Similar homes
- $290,0003 bd2 ba1.5k sqft220 Eaglewood Ct, Athens, GA 30606Active

 MLS ID #10818342, Kelsey Woodard, OCC Realty Co.. GAMLS
 - $335,0003 bd2 ba1.6k sqft125 Wood Lake Dr Unit 109, Athens, GA 30606Active
 MLS ID #10805954, Christy Jenkins, AGA Properties. GAMLS
 - $244,9002 bd2 ba1.2k sqft595 Macon Hwy APT 41, Athens, GA 30606Active
 MLS ID #10793046, Chasity R Tillman, PEND Realty, LLC. GAMLS
 - $260,0003 bd2 ba1.6k sqft595 Macon Hwy APT 1, Athens, GA 30606Active
 MLS ID #10778685, Chuck Chandler, Woodall Realty Group. GAMLS
 - $255,0002 bd2 ba1.1k sqft490 Barnett Shoals Rd APT 416, Athens, GA 30605ActiveMLS ID #10803822, Jared Marsden, Keller Williams Greater Athens. GAMLS
- $225,0002 bd3 ba1.1k sqft125 Dennis Drive #F, Athens, GA 30605For Sale
 MLS ID #CL362146, Cindy Davila, All Star Realty, LLC. Hive MLS
 - $355,0003 bd3 ba1.6k sqft120 Rossiter Ct, Athens, GA 30606ActiveMLS ID #10819928, Lindsey Smith, Titan Realty Advisors. GAMLS
- $259,0003 bd1 ba1.4k sqft610 Vincent Dr, Athens, GA 30607ActiveMLS ID #10814384, Whitney Carey, Carey-Dean Real Estate. GAMLS
- $299,0002 bd3 ba1.4k sqft160 Dans Way, Athens, GA 30606ActiveMLS ID #10702510, Hally K DeMent, Five Market Realty LLC. GAMLS
- $225,0002 bd3 ba1.1k sqft125 Dennis Dr #1F, Athens, GA 30605ActiveMLS ID #10820664, Jennifer L Davila, All Star Realty. GAMLS
- $199,0002 bd3 ba1k sqft105 Whitehead Rd APT 21, Athens, GA 30606ActiveMLS ID #10688945, Rachel Surrency, Keller Williams Greater Athens. GAMLS
- $254,0002 bd3 ba1.1k sqft1905 S Milledge Ave APT 24, Athens, GA 30605Active Under ContractMLS ID #10740210, Stephanie Paulus, Keller Williams Greater Athens. GAMLS
- $244,9002 bd3 ba1.1k sqft1035 Barnett Shoals Rd APT 626, Athens, GA 30605ActiveMLS ID #10763785, Ashley Noggle, Woodall Realty Group. GAMLS
- $249,9002 bd2 ba1.1k sqft660 Barnett Shoals Rd APT 212, Athens, GA 30605Active Under ContractMLS ID #10738371, Scott Talley, Five Market Realty LLC. GAMLS
- $318,0003 bd2 ba1.3k sqft137 Huntington Shoals Dr, Athens, GA 30606Active Under ContractMLS ID #10778219, Ashley Noggle, Woodall Realty Group. GAMLS
- $290,0003 bd3 ba1.4k sqft1035 Barnett Shoals Road, Athens, GA 30605For SaleMLS ID #CL359574, Ashley Nalley, Keller Williams Greater Athens. Hive MLS
- $290,0003 bd3 ba1.4k sqft1035 Barnett Shoals Rd APT 913, Athens, GA 30605ActiveMLS ID #10798302, Ashley Nalley, Keller Williams Greater Athens. GAMLS
- $239,9002 bd3 ba1.1k sqft1035 Barnett Shoals Rd APT 623, Athens, GA 30605ActiveMLS ID #10766736, Paige V Williams, Malcom & Malcom Realty Prof.. GAMLS
- $359,9003 bd3 ba1.6k sqft117 Chadds Ln, Athens, GA 30606ActiveMLS ID #10784883, Angela L Clark, Coldwell Banker Upchurch Realty. GAMLS
- $199,9002 bd3 ba1.2k sqft105 Westchester Drive #A8, Athens, GA 30606For SaleMLS ID #CL358389, Daniel Ussery, 5Market Realty. Hive MLS
