Welcome home to this charming 3-bedroom, 3-bath one level condo nestled in the highly desirable Summit community! Offering the perfect blend of comfort, convenience, and low-maintenance living, this move-in ready home features a spacious and thoughtfully designed floor plan that makes everyday living easy. Step inside to a bright and inviting living room that flows seamlessly into the kitchen and cozy breakfast area, creating the perfect space for gathering with family and friends. The well-equipped kitchen offers ample cabinet and countertop space, while the adjacent breakfast nook is the perfect spot to enjoy your morning coffee or casual meals. A conveniently located laundry closet adds to the home's functional layout. The three generously sized bedrooms offer flexibility for a variety of living arrangements, while three full bathrooms provide added convenience for family members, guests, or roommates. Step outside to your private back porch, an inviting space to relax, enjoy your morning coffee, or unwind after a long day. The Summit offers an exceptional lineup of amenities, including a community pool, clubhouse, fitness center, sand volleyball court, and tennis courts, making it easy to stay active and enjoy the neighborhood lifestyle. Conveniently located just minutes from the University of Georgia, shopping, dining, entertainment, and the Athens Transit bus line, this condo offers an unbeatable combination of location, comfort, and value. Whether you're looking for a place to call home or a fantastic investment opportunity, this beautifully maintained property is one you won't want to miss!
Pending
Price cut: $20K (7/27)
$290,000
1035 Barnett Shoals Rd APT 913, Athens, GA 30605
3beds
1,406sqft
Condominium
Built in 2005
-- sqft lot
$281,800 Zestimate®
$206/sqft
$-- HOA
What's special
Adjacent breakfast nookFitness centerTennis courtsCommunity poolPrivate back porchSand volleyball courtConveniently located laundry closet
- 112 days
- 55
- 0
Zillow last checked:
Listing updated:
Listed by:
Ashley Nalley 706-808-4507,
Keller Williams Greater Athens,
Carly Bell 706-528-6694,
Keller Williams Greater Athens
Source: GAMLS,MLS#: 10798302
Facts & features
Interior
Bedrooms & bathrooms
- Bedrooms: 3
- Bathrooms: 3
- Full bathrooms: 3
- Main level bathrooms: 3
- Main level bedrooms: 3
Rooms
- Room types: Family Room
Kitchen
- Features: Breakfast Area
Heating
- Central
Cooling
- Central Air
Appliances
- Included: Dishwasher, Dryer, Microwave, Oven/Range (Combo), Refrigerator
- Laundry: Laundry Closet
Features
- Other
- Flooring: Carpet, Tile, Vinyl
- Basement: None
- Has fireplace: No
- Common walls with other units/homes: 2+ Common Walls
Interior area
- Total structure area: 1,406
- Total interior livable area: 1,406 sqft
- Finished area above ground: 1,406
- Finished area below ground: 0
Property
Parking
- Parking features: Over 1 Space per Unit
Features
- Levels: One
- Stories: 1
- Patio & porch: Porch
Lot
- Features: Level
Details
- Parcel number: 174D5 I013
Construction
Type & style
- Home type: Condo
- Architectural style: Traditional
- Property subtype: Condominium
- Attached to another structure: Yes
Materials
- Vinyl Siding
- Foundation: Block
- Roof: Composition
Condition
- Resale
- New construction: No
- Year built: 2005
Utilities & green energy
- Sewer: Public Sewer
- Water: Public
- Utilities for property: Cable Available, Electricity Available, Water Available
Community & HOA
Community
- Features: Clubhouse, Fitness Center, Pool, Tennis Court(s)
- Subdivision: The Summit
HOA
- Has HOA: Yes
- Services included: Pest Control, Swimming, Tennis, Trash
Location
- Region: Athens
Financial & listing details
- Price per square foot: $206/sqft
- Tax assessed value: $299,750
- Annual tax amount: $3,723
- Date on market: 7/2/2026
- Cumulative days on market: 76 days
- Listing agreement: Exclusive Right To Sell
- Electric utility on property: Yes
Estimated market value
$281,800
$268,000 - $296,000
$1,989/mo
Price history
| Date | Event | Price |
|---|---|---|
| 9/10/2026 | Pending sale | $290,000$206/sqft |
Source:  GAMLS #10798302 Report a problem | ||
| 7/27/2026 | Price change | $290,000-6.5%$206/sqft |
Source: GAMLS #10798302 Report a problem | ||
| 7/2/2026 | Listed for sale | $310,000-0.6%$220/sqft |
Source: GAMLS #10798302 Report a problem | ||
| 6/1/2026 | Listing removed | $312,000$222/sqft |
Source: GAMLS #10635944 Report a problem | ||
| 11/1/2025 | Listed for sale | $312,000+168.8%$222/sqft |
Source: GAMLS #10635944 Report a problem | ||
| 4/13/2010 | Sold | $116,050-10.7%$83/sqft |
Source:  Hive MLS #CM914473 Report a problem | ||
| 2/14/2010 | Listed for sale | $129,900-26.2%$92/sqft |
Source: Systems Engineering, Inc. #914473 Report a problem | ||
| 2/9/2006 | Sold | $175,900$125/sqft |
Source: Public Record Report a problem | ||
Public tax history
| Year | Property taxes | Tax assessment |
|---|---|---|
| 2025 | $3,723 +7.8% | $119,900 +8.5% |
| 2024 | $3,453 +15.8% | $110,500 +15.8% |
| 2023 | $2,981 +25.3% | $95,400 +27.9% |
| 2022 | $2,380 +2.6% | $74,600 +8.4% |
| 2021 | $2,319 +14.2% | $68,800 +15.1% |
| 2020 | $2,030 +10.9% | $59,780 +10.9% |
| 2019 | $1,830 +7.4% | $53,900 +7.4% |
| 2018 | $1,704 | $50,180 +13% |
| 2017 | $1,704 +13% | $44,400 -4.3% |
| 2016 | $1,507 +22% | $46,400 -1.3% |
| 2015 | $1,236 -1.8% | $47,000 -4.5% |
| 2014 | $1,258 | $49,200 |
| 2013 | -- | -- |
| 2012 | -- | -- |
| 2011 | -- | -- |
| 2010 | -- | -- |
| 2009 | -- | -- |
| 2008 | -- | -- |
| 2007 | -- | -- |
| 2006 | -- | -- |
Find assessor info on the county website
Monthly payment
Est. payment
Payment breakdown
Explore the cost of this home by adjusting the details. Changes won't be saved.Climate risks
Neighborhood: 30605
Nearby schools
Schools provided by the listing agent
- Elementary: Gaines
- Middle: Hilsman
- High: Cedar Shoals
Source: GAMLS. This data may not be complete. We recommend contacting the local school district to confirm school assignments for this home.
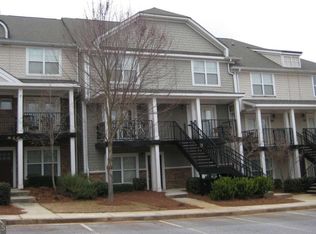
- $235,0002 bd2 ba1.1k sqft1035 Barnett Shoals Rd APT 112, Athens, GA 30605Sold
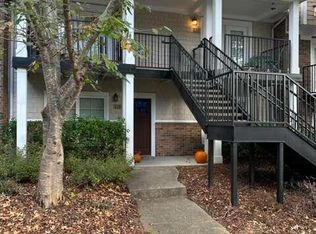
- $230,0002 bd2 ba-- sqft1035 Barnett Shoals Rd APT 115, Athens, GA 30605Sold
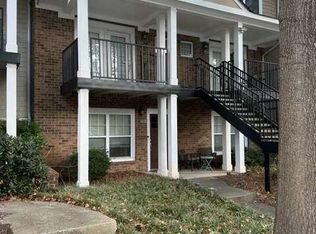
- $215,0002 bd2 ba-- sqft1035 Barnett Shoals Rd APT 116, Athens, GA 30605Sold
- $215,0002 bd2 ba-- sqft1035 Barnett Shoals Rd APT 117, Athens, GA 30605Sold

Similar homes
- $290,0003 bd3 ba1.4k sqft490 Barnett Shoals Rd APT 817, Athens, GA 30605Active

 MLS ID #10834618, Kathy Pollock, BHHS Georgia Properties. GAMLS
- $260,0002 bd3 ba1.1k sqft1035 Barnett Shoals Rd APT 452, Athens, GA 30605Active
 MLS ID #10840719, Charlie Dean, Anchor Home Realty. GAMLS
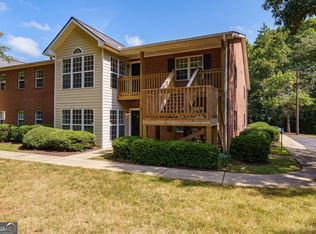
- $265,0002 bd2 ba1.3k sqft345 Research Dr APT 91, Athens, GA 30605Active
 MLS ID #10846351, Brooke Holloman Wade, Keller Williams Greater Athens. GAMLS
- $299,0003 bd3 ba1.5k sqft107 Georgetown Dr, Athens, GA 30605Active
 MLS ID #10867364, Chad A Clark, BHHS Georgia Properties. GAMLS
- $244,9002 bd3 ba1.1k sqft1035 Barnett Shoals Rd APT 626, Athens, GA 30605ActiveMLS ID #10763785, Ashley Noggle, Woodall Realty Group. GAMLS
- $299,0003 bd2 ba1.3k sqft120 Brookstone Ct, Athens, GA 30605ActiveMLS ID #10737131, Tanya Pickens, Opendoor Brokerage. GAMLS
- $319,5003 bd2 ba1.4k sqft373 Deertrigger Lndg, Athens, GA 30605ActiveMLS ID #10825743, Jared Marsden, Keller Williams Greater Athens. GAMLS
- $269,9002 bd3 ba1.2k sqft290 Appleby Dr APT 268, Athens, GA 30605ActiveMLS ID #10836537, Rameil Parikh, Athens Real Estate Associates. GAMLS
- $265,0002 bd2 ba1.3k sqft345 Research Dr APT 98, Athens, GA 30605ActiveMLS ID #10846605, Brooke Holloman Wade, Keller Williams Greater Athens. GAMLS
- $265,0002 bd2 ba1.3k sqft345 Research Dr APT 96, Athens, GA 30605ActiveMLS ID #10846584, Brooke Holloman Wade, Keller Williams Greater Athens. GAMLS
- $239,9002 bd2 ba1.1k sqft490 Barnett Shoals Rd APT 416, Athens, GA 30605ActiveMLS ID #10803822, Jared Marsden, Keller Williams Greater Athens. GAMLS
- $295,0003 bd2 ba1.4k sqft1480 E Broad St, Athens, GA 30601ActiveMLS ID #10775089, Travia Wilson, HomeSmart. GAMLS
- $324,9003 bd2 ba1.4k sqft110 Spring Lake Point, Athens, GA 30605ActiveMLS ID #10857766, Scott E Nichols, Coldwell Banker Upchurch Realty. GAMLS
- $309,0004 bd2 ba1.2k sqft230 Morningview Dr, Athens, GA 30605ActiveMLS ID #10795638, Richard Rodriguez, BHHS Georgia Properties. GAMLS
- $299,5004 bd4 ba1.7k sqft103 E Paces Dr, Athens, GA 30605ActiveMLS ID #10842563, Mark Spain, Mark Spain Real Estate. GAMLS
- $259,9002 bd2 ba1k sqft2354 Airport Dr, Athens, GA 30605ActiveMLS ID #10830398, Ashley Noggle, Woodall Realty Group. GAMLS
- $278,0002 bd3 ba1.1k sqft144 Foreman Dr, Athens, GA 30605ActiveMLS ID #10800314, Vonda E Landrum, LGM, LLC. GAMLS
- $242,0002 bd3 ba1.3k sqft205 Woodstone Dr APT 8, Athens, GA 30605ActiveMLS ID #10808978, Angie Buffington, Keller Williams Greater Athens. GAMLS
- $205,0002 bd2 ba1.1k sqft490 Barnett Shoals Rd APT 205, Athens, GA 30605ActiveMLS ID #10785860, Jeremiah Peters, Virtual Properties Realty.com. GAMLS
- $330,0003 bd2 ba1.5k sqft250 Brickleberry Rdg, Athens, GA 30605ActiveMLS ID #10853394, Ceci C Churchwell, 3tree Realty. GAMLS
