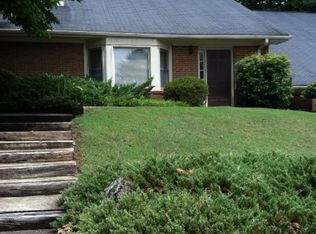
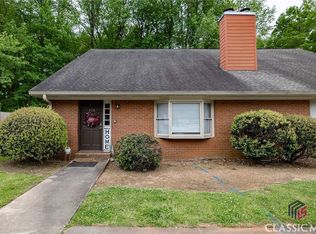
A rare find, an UPDATED 3 bedroom/ 2 bath, end unit condo with a private yard in the quiet Eaglewood Court Community! New Trane HVAC 2023, new floors throughout, fresh paint, new dishwasher, WiFi smart lock, new fixtures and more! Whether you're looking for an investment property, game day getaway, home for a UGA student, or a primary residence, this all brick condo is an Athens gem! It is located just minutes from Five Points, Downtown Athens, UGA, Beechwood Shopping Center, and offers easy access to the Athens Loop. With no rental restrictions, three assigned parking spaces, and a private fenced yard, this property offers features that are hard to find in this price range in Athens.Inside, the vaulted living room features a large bay window for natural light, a cozy wood-burning fireplace and flows into the dining and kitchen areas. Just off the kitchen, double doors open to the fenced yard and patio, providing the perfect space for grilling, entertaining, gardening, or relaxing outdoors. Low maintenance and a bonus shed for storage!The main level oversized bedroom offers two spacious closets, double doors leading to another patio, and access to a full updated bathroom with glass shower doors. Upstairs are two equally large bedrooms, each with a large closet, and a second full bathroom. Luxury vinyl plank flooring runs throughout the condo, and both bathrooms have been updated.Move-in ready, unique condo features and conveniently located, this condo is exactly what buyers are looking for!
Active
$290,000
220 Eaglewood Ct, Athens, GA 30606
3beds
1,506sqft
Condominium
Built in 1981
-- sqft lot
$285,000 Zestimate®
$193/sqft
$203/mo HOA
What's special
Cozy wood-burning fireplacePrivate fenced yardBonus shed for storageWifi smart lockAll brick condoPrivate yardTwo spacious closets
- 67 days
- 488
- 39
Zillow last checked:
Listing updated:
Listed by:
Kelsey Woodard 678-936-3791,
OCC Realty Co.
Source: GAMLS,MLS#: 10818342
Facts & features
Interior
Bedrooms & bathrooms
- Bedrooms: 3
- Bathrooms: 2
- Full bathrooms: 2
- Main level bathrooms: 1
- Main level bedrooms: 1
Rooms
- Room types: Laundry
Kitchen
- Features: Breakfast Room, Pantry
Heating
- Electric
Cooling
- Central Air
Appliances
- Included: Dishwasher, Disposal, Electric Water Heater, Refrigerator, Oven/Range (Combo)
- Laundry: In Hall, Laundry Closet
Features
- Vaulted Ceiling(s), High Ceilings, Master On Main Level, Tile Bath, Entrance Foyer
- Flooring: Tile, Vinyl
- Windows: Bay Window(s)
- Basement: None
- Attic: Expandable,Pull Down Stairs
- Number of fireplaces: 1
- Common walls with other units/homes: 1 Common Wall
Interior area
- Total structure area: 1,506
- Total interior livable area: 1,506 sqft
- Finished area above ground: 1,506
- Finished area below ground: 0
Property
Parking
- Total spaces: 3
- Parking features: Assigned
Features
- Levels: One and One Half
- Stories: 1
- Patio & porch: Patio
- Exterior features: Garden
- Fencing: Back Yard,Fenced,Wood
Lot
- Features: Corner Lot, Level
Details
- Additional structures: Shed(s)
- Parcel number: 132 088C
- Special conditions: Agent Owned
Construction
Type & style
- Home type: Condo
- Architectural style: Traditional
- Property subtype: Condominium
- Attached to another structure: Yes
Materials
- Brick
- Foundation: Slab
- Roof: Composition
Condition
- Resale
- New construction: No
- Year built: 1981
Utilities & green energy
- Electric: 220 Volts
- Sewer: Public Sewer
- Water: Public
- Utilities for property: Cable Available, High Speed Internet, Sewer Connected, Underground Utilities
Community & HOA
Community
- Features: Sidewalks, Street Lights, Near Public Transport, Walk To Schools, Near Shopping
- Security: Carbon Monoxide Detector(s)
- Subdivision: Eaglewood Court
HOA
- Has HOA: Yes
- Services included: Insurance, Maintenance Grounds, Pest Control, Trash, Maintenance Structure
- HOA fee: $2,436 annually
Location
- Region: Athens
Financial & listing details
- Price per square foot: $193/sqft
- Tax assessed value: $270,327
- Annual tax amount: $2,687
- Date on market: 8/3/2026
- Cumulative days on market: 67 days
- Listing agreement: Exclusive Right To Sell
- Listing terms: Cash,Conventional,FHA,VA Loan
Estimated market value
$285,000
$271,000 - $299,000
$1,856/mo
Price history
| Date | Event | Price |
|---|---|---|
| 8/3/2026 | Listed for sale | $290,000+23.4%$193/sqft |
Source:  Hive MLS #CL361813 Report a problem Hive MLS #CL361813 Report a problem | ||
| 6/15/2023 | Sold | $235,000+70.9%$156/sqft |
Source: Public Record Report a problem | ||
| 4/17/2020 | Listing removed | $1,400$1/sqft |
Source: Zillow Rental Manager Report a problem | ||
| 4/2/2020 | Price change | $1,400+7.7%$1/sqft |
Source: Zillow Rental Manager Report a problem | ||
| 3/12/2020 | Price change | $1,300-3.7%$1/sqft |
Source: Zillow Rental Manager Report a problem | ||
| 3/2/2020 | Listed for rent | $1,350$1/sqft |
Source: Zillow Rental Manager Report a problem | ||
| 2/18/2020 | Sold | $137,500+1.9%$91/sqft |
Source: Hive MLS #CM973124 Report a problem | ||
| 1/30/2020 | Pending sale | $135,000$90/sqft |
Source: Woodall Realty Group #8721293 Report a problem | ||
| 1/17/2020 | Listed for sale | $135,000+76.7%$90/sqft |
Source: Woodall Realty Group #973124 Report a problem | ||
| 12/18/2015 | Sold | $76,422+4.2%$51/sqft |
Source: Public Record Report a problem | ||
| 5/2/2013 | Sold | $73,325-18.4%$49/sqft |
Source: Hive MLS #CM931492 Report a problem | ||
| 2/17/2013 | Listed for sale | $89,900$60/sqft |
Source: RE/MAX Top Performers #931492 Report a problem | ||
Public tax history
| Year | Property taxes | Tax assessment |
|---|---|---|
| 2025 | $2,687 +10.5% | $108,131 +15.3% |
| 2024 | $2,432 +29.7% | $93,786 +56.3% |
| 2023 | $1,875 -2% | $60,000 |
| 2022 | $1,914 +3.3% | $60,000 +8.5% |
| 2021 | $1,854 +24.2% | $55,283 +25.8% |
| 2020 | $1,492 +1.5% | $43,957 +1.5% |
| 2019 | $1,470 +6.8% | $43,310 +6.8% |
| 2018 | $1,377 0% | $40,548 +10.6% |
| 2017 | $1,377 +10.6% | $36,647 +4.3% |
| 2016 | $1,244 +4.3% | $35,128 |
| 2015 | $1,193 -0.1% | $35,128 -4.3% |
| 2014 | $1,194 | $36,708 |
| 2013 | -- | -- |
| 2012 | -- | -- |
| 2011 | -- | -- |
| 2010 | -- | -- |
| 2009 | -- | -- |
| 2008 | -- | -- |
| 2007 | -- | -- |
| 2006 | -- | -- |
| 2005 | -- | -- |
| 2004 | -- | -- |
| 2003 | -- | -- |
| 2002 | -- | -- |
| 2001 | -- | -- |
Find assessor info on the county website
Monthly payment
Est. payment
Payment breakdown
Explore the cost of this home by adjusting the details. Changes won't be saved.Climate risks
Neighborhood: 30606
Nearby schools
Schools provided by the listing agent
- Elementary: Barrow
- Middle: Clarke
- High: Clarke Central
Source: GAMLS. This data may not be complete. We recommend contacting the local school district to confirm school assignments for this home.


Similar homes
- $255,0003 bd2 ba1.6k sqft595 Macon Hwy APT 1, Athens, GA 30606Active

 MLS ID #10778685, Chuck Chandler, Woodall Realty Group. GAMLS
 - $299,0003 bd3 ba1.5k sqft107 Georgetown Dr, Athens, GA 30605Active
 MLS ID #10867364, Chad A Clark, BHHS Georgia Properties. GAMLS
 - $265,0003 bd2 ba1.5k sqft310 Cavalier Rd, Athens, GA 30606Active
 MLS ID #10843969, Ben Dings, Swanson & Associates Realty. GAMLS
 - $294,9004 bd2 ba1.3k sqft135 Longbranch Ct, Athens, GA 30605Active
 MLS ID #10786464, Blake Hartis, Woodall Realty Group. GAMLS
 - $249,9004 bd2 ba1.5k sqft2165 S Milledge Ave APT E4, Athens, GA 30605ActiveMLS ID #10839632, Michael P Healy, Woodall Realty Group. GAMLS
- $314,9003 bd1 ba1.4k sqft208 Briarcliff Rd, Athens, GA 30606ActiveMLS ID #10806496, Ryan Blue, Compass. GAMLS
- $350,0003 bd3 ba1.7k sqft106 Berkeshire Ct, Athens, GA 30606Active Under ContractMLS ID #10857691, David C Sibilsky, Greater Athens Properties. GAMLS
- $249,9004 bd2 ba1.5k sqft2165 Milledge Ave S #F-12, Athens, GA 30605ActiveMLS ID #10839671, Michael P Healy, Woodall Realty Group. GAMLS
- $299,9003 bd2 ba1.1k sqft2055 Mabry Dr, Athens, GA 30605ActiveMLS ID #10821245, Anna Rogers, Corcoran Classic Living. GAMLS
- $239,9004 bd2 ba1.5k sqft2165 S Milledge Ave APT F5, Athens, GA 30605ActiveMLS ID #10839656, Michael P Healy, Woodall Realty Group. GAMLS
- $235,0003 bd3 ba1.5k sqft345 Research Dr APT 330, Athens, GA 30605For Sale
 MLS ID #7848626, Vijayendar Garlapati, GVR Realty, LLC.. FMLS GA
 - $275,0003 bd1 ba1.5k sqft820 Whitehall Road, Athens, GAFor Sale
 MLS ID #CL361477, Phillip Treadway, 5Market Realty. Hive MLS
 - $295,0004 bd4 ba1.9k sqft104 Tamara Ct, Athens, GA 30606ActiveMLS ID #10797165, Michael P Healy, Woodall Realty Group. GAMLS
- $299,0002 bd1 ba1.1k sqft640 Tallassee Rd, Athens, GA 30606ActiveMLS ID #10811622, Haley Hoffman, Corcoran Classic Living. GAMLS
- $285,0003 bd2 ba1.7k sqft1095 Athens Rd, Winterville, GA 30683ActiveMLS ID #10723317, Becki Bennett, Prime Real Estate. GAMLS
- $278,0003 bd2 ba1.1k sqft1100 Fuller Rd, Watkinsville, GA 30677ActiveMLS ID #10812444, RDH Realty Team, Keller Williams Lanier Partners. GAMLS
- $345,0003 bd2 ba1.1k sqft255 Caroline Ave, Athens, GA 30606ActiveMLS ID #10846868, Jarrett M Martin, Corcoran Classic Living. GAMLS
- $330,0003 bd2 ba1.5k sqft250 Brickleberry Rdg, Athens, GA 30605ActiveMLS ID #10853394, Ceci C Churchwell, 3tree Realty. GAMLS
- $289,5004 bd2 ba1.6k sqft49 Cotton Rd, Winterville, GA 30683Active Under ContractMLS ID #10845597, Jason Bernstein, eXp Realty. GAMLS
- $349,9003 bd2 ba2k sqft388 Cherokee Rdg, Athens, GA 30606ActiveMLS ID #10770488, Daniel Taylor, eXp Realty. GAMLS
