New Price!!!! Immaculate custom-built home situated on 10 1/2 +- sprawling acres. The home is accessed through the electric gated entrance featuring wrought iron & brick columns. The chef's kitchen is a true showpiece, featuring refrigerator, double ovens, a 5-burner gas cooktop, microwave drawer, dishwasher, breakfast bar, walk-in pantry & quartz countertops. Engineered hardwood floors flow throughout the main level, with travertine tile in all wet areas. The split-bedroom plan includes guest bedrooms that share a Jack and Jill bathroom. The spacious primary suite offers a luxurious bath with dual vanities, a garden tub, a walk-in shower with dual shower heads & dual walk-in closets. One of the primary closets is fully customized with built-in drawers, a shoe rack, and is also reinforced as a safe room with 2x6 construction and plywood reinforcement. The family room features an electric fireplace, while additional spaces include a study/computer room and a built-in desk area off of the kitchen bar. Upstairs is designed as a versatile living space, complete with a kitchenette with granite countertops, refrigerator, microwave, full bath and a large open area that could serve as a bedroom, game room or entertainment space. A pool table & a poker/dining table remain with the home. The sunroom is just off of the family room and offers a beautiful view as you can enjoy resort-style outdoor living with an in-ground 20x40 swimming pool, lounging area, outdoor kitchen with gas grill & refrigerator, pergola with pavers & fire pit, relaxing swing along with an outdoor shower. Additional features include a 30x40 pole barn with power and a 10x40 lean-to, a 12x24 wired storage shed, a 3 car attached garage with a wet sink & a half bath, intercom system, alarm system, underground utilities, two- HVAC Units & two - hot water heaters. Call your favorite realtor to schedule your private showing!
Active
Price cut: $40K (7/9)
$649,000
16880 Highway 45, Citronelle, AL 36522
4beds
3,948sqft
Single Family Residence, Residential
Built in 2010
10.5 Acres Lot
$-- Zestimate®
$164/sqft
$-- HOA
What's special
Relaxing swingGarden tubDual walk-in closetsQuartz countertopsLounging areaOutdoor showerDouble ovens
- 322 days |
- 828 |
- 56 |
Zillow last checked:
Listing updated:
Listed by:
Diana Ezell 251-454-7482,
Southern Style Realty Inc
Source: GCMLS,MLS#: 7638397
Loading...
Facts & features
Interior
Bedrooms & bathrooms
- Bedrooms: 4
- Bathrooms: 5
- Full bathrooms: 3
- 1/2 bathrooms: 2
Heating
- Central
Cooling
- Ceiling Fan(s), Central Air
Appliances
- Included: Dishwasher, Double Oven, Gas Cooktop, Microwave
- Laundry: Laundry Room
Features
- Entrance Foyer, His and Hers Closets, Tray Ceiling(s), Walk-In Closet(s)
- Flooring: Hardwood, Other
- Windows: None
- Basement: None
- Has fireplace: Yes
- Fireplace features: Electric, Family Room
Interior area
- Total structure area: 3,948
- Total interior livable area: 3,948 sqft
Video & virtual tour
Property
Parking
- Total spaces: 3
- Parking features: Attached, Garage, Garage Faces Front, Level Driveway, Parking Pad, Storage
- Attached garage spaces: 3
- Has uncovered spaces: Yes
Accessibility
- Accessibility features: None
Features
- Levels: One and One Half
- Patio & porch: Front Porch, Patio
- Exterior features: Gas Grill, Private Yard, Storage
- Pool features: In Ground
- Spa features: None
- Fencing: Privacy,Wood,Wrought Iron
- Has view: Yes
- View description: Rural, Other
- Waterfront features: None
Lot
- Size: 10.5 Acres
- Features: Back Yard, Landscaped
Details
- Additional structures: Outbuilding, Pergola, Shed(s)
- Parcel number: 0706130000062001
Construction
Type & style
- Home type: SingleFamily
- Architectural style: Traditional
- Property subtype: Single Family Residence, Residential
Materials
- Foundation: Slab
- Roof: Shingle
Condition
- Year built: 2010
Utilities & green energy
- Electric: 110 Volts
- Sewer: Septic Tank
- Water: Public
- Utilities for property: Electricity Available
Green energy
- Energy efficient items: None
Community & HOA
Community
- Features: None
- Subdivision: Metes & Bounds
Location
- Region: Citronelle
Financial & listing details
- Price per square foot: $164/sqft
- Tax assessed value: $37,100
- Annual tax amount: $2,130
- Date on market: 8/25/2025
- Electric utility on property: Yes
- Road surface type: Asphalt
Estimated market value
Not available
Estimated sales range
Not available
$921/mo
Price history
| Date | Event | Price |
|---|---|---|
| 7/9/2026 | Price change | $649,000-5.8%$164/sqft |
Source:  GCMLS #7638397 Report a problem GCMLS #7638397 Report a problem | ||
| 4/14/2026 | Price change | $689,000-6.8%$175/sqft |
Source: GCMLS #7638397 Report a problem | ||
| 1/6/2026 | Price change | $739,000-1.5%$187/sqft |
Source: GCMLS #7638397 Report a problem | ||
| 9/22/2025 | Price change | $749,900-4.5%$190/sqft |
Source: GCMLS #7638397 Report a problem | ||
| 8/27/2025 | Listed for sale | $785,000$199/sqft |
Source: GCMLS #7638397 Report a problem | ||
Public tax history
| Year | Property taxes | Tax assessment |
|---|---|---|
| 2019 | -- | -- |
Find assessor info on the county website
Monthly payment
Est. payment$--/mo
Payment breakdown
Explore the cost of this home by adjusting the details. Changes won't be saved.All calculations are estimates and provided by Zillow, Inc. for informational purposes only. Actual amounts may vary.
HOA fees may include property taxes on listings classified as Co-Ops. Contact the listing agent and/or owner for fee details.
Mortgage interest rates are dependent on a number of factors, including credit score, down payment, and repayment length. Interest rate data provided by Zillow Group Marketplace, Inc. as of 1/1/1970 from various mortgage lenders with which we have lead or other similar arrangements; the Estimated Payment is an average of those rates.
See how much you could borrow to make a competitive offer.
Climate risks
Neighborhood: 36522
Nearby schools
GreatSchools rating
- 8/10Mcdavid-Jones Elementary SchoolGrades: PK-5Distance: 1 mi
- 4/10Lott Middle SchoolGrades: 6-8Distance: 1.2 mi
- 4/10Citronelle High SchoolGrades: 9-12Distance: 3.5 mi
Schools provided by the listing agent
- Elementary: McDavid-Jones
- Middle: Lott
- High: Citronelle
Source: GCMLS. This data may not be complete. We recommend contacting the local school district to confirm school assignments for this home.
- $20,4002.28 Acres16900 Us Highway 45, Citronelle, AL 36522Off Market
- $32,7004 bd5 ba3.9k sqft16880 Us Highway 45, Citronelle, AL 36522Off Market
- $40,8005.1 Acres16880 Us Highway 45, Citronelle, AL 36522Off Market
- $673,900-- bd2 ba3.9k sqft16880 Us Highway 45, Citronelle, AL 36522Off Market
- $419,2006 bd1 ba2.6k sqft16804 Us Highway 45, Citronelle, AL 36522Off Market
- $13,4001.86 Acres16804 Us Highway 45 #B, Citronelle, AL 36522Off Market
- $259,9003 bd2 ba1.6k sqft16920 Us Highway 45, Citronelle, AL 36522Off Market
- $4,3000.51 Acres16910 Us Highway 45, Citronelle, AL 36522Off Market
A local agent can set up tours, give advice and negotiate with sellers.
Similar homes
- $675,0005 bd5 ba5.6k sqft18550 Prine Rd, Citronelle, AL 36522For Sale
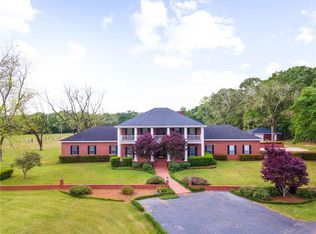 MLS ID #7762851, Jessica Pugh, Wellhouse Real Estate West LLC. GCMLS
 - $639,9995 bd5 ba5.5k sqft12751 Beverly Jeffries Hwy, Citronelle, AL 36522For Sale By Owner
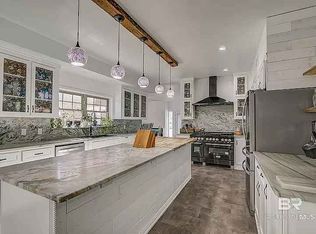
- $599,0003 bd3 ba2.5k sqft20760 N 3rd St, Citronelle, AL 36522For Sale
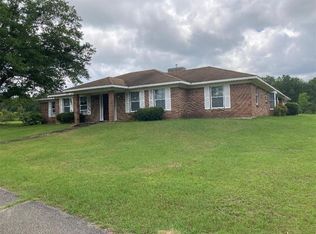 MLS ID #7776755, Larry Hartley, Hartley Real Estate. GCMLS
 - $379,9004 bd3 ba3.3k sqft10600 Beverly Jeffries Hwy, Citronelle, AL 36522For Sale
 MLS ID #7800951, Hannah Bertram, Exp Realty LLC. GCMLS
 - $400,0003 bd3 ba2.5k sqft8145 Elizabeth St, Citronelle, AL 36522For SaleMLS ID #7769474, Kevin Loper, Roberts Brothers West. GCMLS
- $650,6755 bd4 ba2.8k sqft9657 Chelginet Ln, Creola, AL 36525For SaleMLS ID #7799489, Kimberly Carter, Keller Williams Mobile. GCMLS
- $445,0004 bd2 ba2k sqft13151 Roberts Rd, Chunchula, AL 36521For SaleMLS ID #7799959, Frankie Wink, Legendary Realty,LLC. GCMLS
- $560,6003 bd3 ba2.8k sqft10945 Coleman Dairy Rd, Wilmer, AL 36587For SaleMLS ID #7790859, Ashleigh Watson, Wellhouse Real Estate West LLC. GCMLS
- $705,0004 bd3 ba3.1k sqft1100 Foxtrap Rd, Axis, AL 36505For SaleMLS ID #7793569, Kimberly Carter, Keller Williams Mobile. GCMLS
- $619,9993 bd3 ba2.6k sqft7650 Iron Rush Rd, Wilmer, AL 36587For SaleMLS ID #7669142, Chrissi Moore, Roberts Brothers West. GCMLS
- $498,5005 bd4 ba4.4k sqft831 Pulley Rd, Mc Intosh, AL 36553For SaleMLS ID #11873133, Julia Brooks, Village Properties. NY State MLS
- $350,0004 bd1 ba2.5k sqft8870 Broadus Loop Rd, Eight Mile, AL 36613For SaleMLS ID #7800451, Antoinette Williams, Better Homes & Gardens RE Platinum Properties. GCMLS
- $475,0004 bd4 ba3.1k sqft7813 Celeste Rd, Saraland, AL 36571For SaleMLS ID #7798721, Stacy Cole, Realty Executives Bay Group. GCMLS
- $524,9003 bd2 ba2.5k sqft8775 Dovetail Ln W, Wilmer, AL 36587For SaleMLS ID #7691599, Paul Carter, Paul Carter Agency. GCMLS
- $549,0004 bd4 ba2.7k sqft3387 Hardwood Dr, Saraland, AL 36571For SaleMLS ID #7796246, Meagan England, Wellhouse Real Estate Eastern. GCMLS
- $775,0005 bd4 ba4.5k sqft11525 Highway 43 N, Axis, AL 36505For SaleMLS ID #7667567, Bryan Olson, Roberts Brothers TREC. GCMLS
- $589,9005 bd4 ba3.2k sqft3409 Oakridge Ln, Saraland, AL 36571For SaleMLS ID #7737195, Whitney Tucker, Roberts Brothers West. GCMLS
- $749,9005 bd3 ba5k sqft11164 Roberts Rd, Chunchula, AL 36521For SaleMLS ID #11408434, Matt Horton, National Land Realty, Gulf Coast. My State MLS
- $499,9005 bd5 ba3.8k sqft1801 Dead Lake Marina Rd, Creola, AL 36525For SaleMLS ID #7728242, Stacy Cole, Realty Executives Bay Group. GCMLS
- $369,0004 bd2 ba2.2k sqft8170 Wilmer Georgetown Rd, Wilmer, AL 36587For SaleMLS ID #7794692, Katie Sondag, Sweet Willow Realty. GCMLS
- Alabama
- Mobile County
- Citronelle
- 36522
- 16880 Highway 45
Nearby cities
Nearby zip codes
Other Citronelle Topics
