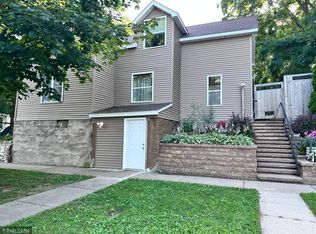
Opportunity is knocking! Will you answer? Priced appropriately, this is a fixer-upper in Charming Merriam Park East Duplex - spacious, versatile and full of great potential! Discover an exceptional opportunity in this wonderful neighborhood with this well-loved 2/1 and 2/1 duplex-ideal for owner-occupants, multi-generational living, or savvy investors. The main floor unit with hardwood floors, two sun rooms, and an open-concept living and dining space that feels warm and inviting. The upper unit offers great natural light, comfortable living areas, and its own generous front porch-perfect for coffee, reading, or relaxing. Both units enjoy separate boilers, separate gas and electric meters, and access to a wonderful backyard ready for gardening, outdoor fun, or pets. The property features a stucco exterior, a 2-car garage and basement storage. A major bonus: the third-floor expansion potential-an opportunity to access to both downtowns, close to area colleges, restaurants, shopping, parks, and public transit. With TLC this classic St. Paul duplex and your investment will truly shine. Whether you're looking for growth potential to build your investment portfolio, or looking for a home that helps pay your mortgage, this property is a must-see!
Pending
$275,000
1689 Dayton Ave, Saint Paul, MN 55104
4beds
2baths
1,800sqft
:
Get pre-qualified$1,778/mo
Duplex Up and Down
Built in 1912
-- sqft lot
$-- Zestimate®
$153/sqft
$-- HOA
What's special
Hardwood floorsStucco exteriorGenerous front porchGreat natural lightWarm and invitingTwo sun rooms
- 17 days |
- 1,908 |
- 133 |
Likely to sell faster than
Zillow last checked:
Listing updated:
Listed by:
Robert Berdahl 612-306-5138,
Edina Realty, Inc.,
Ruthanne M Berdahl 262-352-2749
Source: NorthstarMLS as distributed by MLS GRID,MLS#: 7104199
Facts & features
Interior
Bedrooms & bathrooms
- Bedrooms: 4
- Bathrooms: 2
Heating
- Boiler
Appliances
- Laundry: In Basement, Common Area
Features
- Basement: Block,Storage Space
Interior area
- Total structure area: 2,550
- Total interior livable area: 1,800 sqft
- Finished area above ground: 1,800
- Finished area below ground: 0
Property
Parking
- Total spaces: 2
- Parking features: Detached Garage
- Garage spaces: 2
Accessibility
- Accessibility features: None
Features
- Levels: Two
Lot
- Size: 5,532 Square Feet
- Dimensions: 138 x 40
Details
- Foundation area: 960
- Parcel number: 042823110148
Construction
Type & style
- Home type: MultiFamily
- Property subtype: Duplex Up and Down
Condition
- New construction: No
- Year built: 1912
Utilities & green energy
- Gas: Natural Gas
- Sewer: City Sewer/Connected
- Water: City Water/Connected
Community & HOA
Community
- Subdivision: Oakland Park Addition, To The C
Location
- Region: Saint Paul
Financial & listing details
- Price per square foot: $153/sqft
- Tax assessed value: $385,400
- Annual tax amount: $6,509
- Date on market: 7/6/2026
- Cumulative days on market: 17 days
- Tenant pays: Electricity, Gas
Estimated market value
Not available
Estimated sales range
Not available
Not available
Price history
| Date | Event | Price |
|---|---|---|
| 7/15/2026 | Pending sale | $275,000$153/sqft |
Source:  NorthstarMLS as distributed by MLS GRID #7104199 Report a problem NorthstarMLS as distributed by MLS GRID #7104199 Report a problem | ||
| 7/6/2026 | Listed for sale | $275,000+1311.3%$153/sqft |
Source: NorthstarMLS as distributed by MLS GRID #7104199 Report a problem | ||
| 11/3/1993 | Sold | $19,485$11/sqft |
Source: Agent Provided Report a problem | ||
Public tax history
| Year | Property taxes | Tax assessment |
|---|---|---|
| 2025 | $8,908 +16.7% | $385,400 +7.5% |
| 2024 | $7,632 -1.1% | $358,400 +5% |
| 2023 | $7,720 +40.7% | $341,200 -2.8% |
| 2022 | $5,486 +11.2% | $351,100 +11% |
| 2021 | $4,932 +3.8% | $316,300 -0.2% |
| 2020 | $4,750 +12.6% | $316,800 +13.1% |
| 2019 | $4,219 | $280,200 |
| 2018 | $4,219 -6.4% | $280,200 +3.7% |
| 2017 | $4,506 | $270,200 |
| 2016 | $4,506 +29.2% | -- |
| 2015 | $3,488 -10.8% | $205,500 |
| 2014 | $3,910 -1.9% | -- |
| 2013 | $3,984 +4.9% | -- |
| 2012 | $3,798 +4.7% | -- |
| 2011 | $3,628 | -- |
| 2010 | -- | -- |
| 2009 | $3,624 +15% | -- |
| 2008 | $3,152 +15% | -- |
| 2007 | $2,742 +15.4% | -- |
| 2006 | $2,376 +19.9% | -- |
| 2005 | $1,982 +8.5% | -- |
| 2004 | $1,826 +9.7% | -- |
| 2003 | $1,664 +14.8% | -- |
| 2002 | $1,450 -13.3% | -- |
| 2001 | $1,672 +23.5% | -- |
| 2000 | $1,354 | -- |
Find assessor info on the county website
Monthly payment
Est. payment
Payment breakdown
Explore the cost of this home by adjusting the details. Changes won't be saved.Climate risks
Neighborhood: Merriam Park
Nearby schools
GreatSchools rating
- 7/10Groveland Park Elementary SchoolGrades: PK-5Distance: 1.1 mi
- 3/10Hidden River Middle SchoolGrades: 6-8Distance: 1.1 mi
- 7/10Central Senior High SchoolGrades: 9-12Distance: 1.2 mi
- $314,2003 bd1 ba1.6k sqft1693 Dayton Ave, Saint Paul, MN 55104Off Market
- $333,6003 bd1 ba1.3k sqft1685 Dayton Ave, Saint Paul, MN 55104Off Market
- $--1 bd1 ba650 sqft1681 Dayton Ave APT 3, Saint Paul, MN 55104Off Market

- $--1 bd1 ba650 sqft1681 Dayton Ave #4, Saint Paul, MN 55104Off Market

- $749,9005 bd4 ba2.9k sqft1681 Dayton Ave, Saint Paul, MN 55104For Sale
- $342,3003 bd1 ba1.2k sqft1697 Dayton Ave, Saint Paul, MN 55104Off Market
- $399,9003 bd2 ba2.3k sqft1675 Dayton Ave, Saint Paul, MN 55104Off Market
- $--2 bd1 ba1k sqft1675 Dayton Ave #2, Saint Paul, MN 55104Off Market
A local agent can set up tours, give advice and negotiate with sellers.
Similar homes
- $289,9004 bd2 ba1.9k sqft1125 Central Ave W, Saint Paul, MN 55104For Sale

 MLS ID #7003455, Elizabeth Sibet, eXp Realty. NorthstarMLS as distributed by MLS GRID
 - $345,0004 bd3 ba2.1k sqft643 Winslow Ave, Saint Paul, MN 55107For Sale
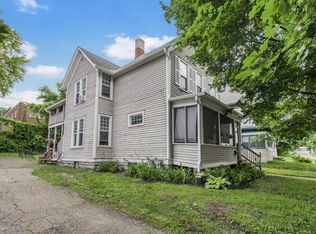
 MLS ID #7112678, Brian D. Benzick, New Day Realty. NorthstarMLS as distributed by MLS GRID
 - $299,9004 bd2 ba1.9k sqft118 George St W, Saint Paul, MN 55107For Sale
 MLS ID #7080964, Shane M. Montoya, Coldwell Banker Realty. NorthstarMLS as distributed by MLS GRID
 - $250,0004 bd2 ba1.4k sqft672 Case Ave, Saint Paul, MN 55106For Sale
 MLS ID #7088264, Shaun A Gray, LakeLine Realty. NorthstarMLS as distributed by MLS GRID
 - $275,0004 bd2 ba2.1k sqft1178 Jessie St, Saint Paul, MN 55130For SaleMLS ID #7098382, Thomas J. Gergen, Blackbridge Real Estate. NorthstarMLS as distributed by MLS GRID
- $354,9004 bd2 ba2k sqft968 Sherburne Ave, Saint Paul, MN 55104For SaleMLS ID #7082459, Doneva Rawls, Wonderland Realty LLC. NorthstarMLS as distributed by MLS GRID
- $265,0004 bd2 ba1.8k sqft2825 15th Ave S, Minneapolis, MN 55407For SaleMLS ID #7079312, Ying Z. Que, Land of Lakes Rlty. NorthstarMLS as distributed by MLS GRID
- $249,9006 bd2 ba2.1k sqft1164 Matilda St, Saint Paul, MN 55117For SaleMLS ID #7106713, John M Mazzara, RE/MAX Results. NorthstarMLS as distributed by MLS GRID
- $385,0005 bd3 ba2.1k sqft1264 Selby Ave, Saint Paul, MN 55104For SaleMLS ID #7035886, Grant Lahn, Edina Realty, Inc.. NorthstarMLS as distributed by MLS GRID
- $239,9004 bd2 ba1.6k sqft353 Lawson Ave E, Saint Paul, MN 55130For SaleMLS ID #7106454, Thomas J. Gergen, Blackbridge Real Estate. NorthstarMLS as distributed by MLS GRID
- $280,0006 bd2 ba2.6k sqft3010 15th Ave S, Minneapolis, MN 55407For SaleMLS ID #7035408, John A Stiles, Peritus Real Estate. NorthstarMLS as distributed by MLS GRID
- $299,0003 bd2 ba1.4k sqft3504 Cedar Ave S, Minneapolis, MN 55407For SaleMLS ID #7076832, Michelle Fussy Peterson, National Realty Guild. NorthstarMLS as distributed by MLS GRID
- $159,9005 bd4 ba1.9k sqft686 Sherburne Ave, Saint Paul, MN 55104For SaleMLS ID #7075124, Lisa J. Proechel, Keller Williams Integrity Realty. NorthstarMLS as distributed by MLS GRID
- $144,9006 bd2 ba1.9k sqft719 Sherburne Ave, Saint Paul, MN 55104For SaleMLS ID #7093379, Lisa J. Proechel, Keller Williams Integrity Realty. NorthstarMLS as distributed by MLS GRID
- $274,9006 bd2 ba2.4k sqft1092 Edgerton St, Saint Paul, MN 55130For SaleMLS ID #7028095, Joe Collins, Housing Hub LLC. NorthstarMLS as distributed by MLS GRID
- $159,9003 bd2 ba1.8k sqft867 Aurora Ave, Saint Paul, MN 55104For SaleMLS ID #7083616, Daniel Salamone, LPT Realty, LLC. NorthstarMLS as distributed by MLS GRID
- $229,0004 bd2 ba1.8k sqft365 Case Ave, Saint Paul, MN 55130For SaleMLS ID #7095689, Nicole L Stone, RE/MAX Results. NorthstarMLS as distributed by MLS GRID
- $258,9904 bd2 ba1.9k sqft751 Cottage Ave E, Saint Paul, MN 55106For SaleMLS ID #7082278, Tusengsu Vang, Bridge Realty, LLC. NorthstarMLS as distributed by MLS GRID
- $250,5003 bd2 ba1.3k sqft1059 Marion St, Saint Paul, MN 55117For SaleMLS ID #7077854, Joseph C. Bryski, Keller Williams Premier Realty. NorthstarMLS as distributed by MLS GRID
- $204,9004 bd2 ba1.5k sqft538 Charles Ave, Saint Paul, MN 55103For SaleMLS ID #7082191, Jason Hopkins, Keller Williams Realty Integrity Lakes. NorthstarMLS as distributed by MLS GRID
