Skip main navigation
Off market
  • $1,347,500

    169 Ambrose Way, Wolfeboro, NH 03894

    3beds
    3,644sqft
    SingleFamily
    Built in 2007
    3.18 Acres Lot
    $1,347,500 Zestimate®
    $370/sqft
    $3,933 Estimated rent

    Home value

    $1,347,500

    $1.23M - $1.50M

    $3,933/mo

    Zestimate® history
    Loading
    Loading...

    Owner options

    List your home for rent

    $3,933/mo

    Rent Zestimate®

    Find your next renter with Zillow Rental Manager. Plus, with online applications, you can quickly screen prospective tenants – for free.

    Learn more

    $3,933/mo

    Rent Zestimate®

    Refinance and save

    $6,887/mo

    Est. payment

    Refinancing to a lower rate could help reduce your monthly payments and save thousands over the life of the loan.

    See today's rates

    $6,887/mo

    Est. payment

    Explore your selling options

    Work with a Zillow partner agent

    Leverage their expertise and Zillow's premium Showcase listings to get your home seen by more buyers.

    Get started

    List with your own agent

    Get your home in front of millions of buyers by listing it on Zillow.

    Learn how to do it

    Sell it yourself

    Take full control of how buyers see your home on Zillow by listing For Sale by Owner (FSBO).

    List your home

    What's special

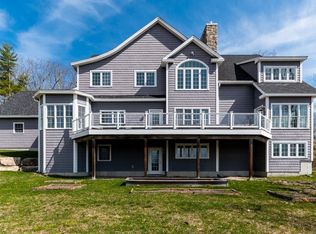
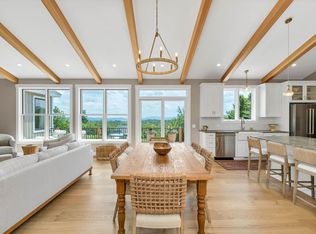
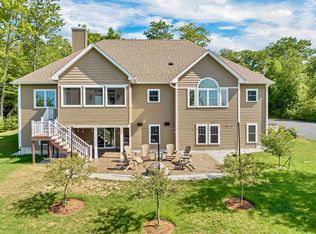
    Exceptional custom built home with beautiful lake and mountain views on large, nicely landscaped lot. Open concept living with large Great room with vaulted ceilings and custom fireplace & hearth adjoining the kitchen with milled granite center island. First floor master suite w/spa bath, first floor office and laundry. Second floor offers 2 bedrooms & full bath, additional oversized media room & balcony overlooking the Great room with lake & mountain views. Two car garage leads into the private laundry and mudroom for easy access. The living room's floor-to-ceiling windows & sliders offer stunning Lake Winnipesaukee, mountain and sunset views. Walkout lower level with radiant heat. Minutes to downtown Wolfeboro.

    This property is off market, which means it's not currently listed for sale or rent on Zillow. This may be different from what's available on other websites or public sources.
    Facts & features

    Interior

    Bedrooms & bathrooms
    • Bedrooms: 3
    • Bathrooms: 3
    • Full bathrooms: 2
    • 1/2 bathrooms: 1
    Heating
    • Radiant, Gas, Oil
    Cooling
    • Central
    Appliances
    • Included: Dishwasher, Microwave, Range / Oven, Refrigerator
    Features
    • Flooring: Tile, Hardwood
    • Basement: Yes
    • Has fireplace: Yes
    Interior area
    • Total interior livable area: 3,644 sqft

    Property

    Parking
    • Total spaces: 2
    • Parking features: Garage - Attached
    Features
    • Exterior features: Shingle (Not Wood), Vinyl
    • Has view: Yes
    • View description: Water, Mountain
    • Has water view: Yes
    • Water view: Water
    Lot
    • Size: 3.18 Acres
    Details
    • Parcel number: WOLFM00188B000001L000014

    Construction

    Type & style
    • Home type: SingleFamily
    • Architectural style: Contemporary
    Materials
    • Roof: Composition
    Condition
    • Year built: 2007

    Utilities & green energy

    • Electric: Circuit Breaker(s), 200 Amp, Generator Ready
    • Sewer: Septic, Private, Leach Field - Existing
    • Utilities for property: Gas - LP/Bottle

    Community & neighborhood

    Location
    • Region: Wolfeboro

    Other

    Other facts
    • Appliances: Dishwasher, Microwave, Refrigerator, Range - Gas, Exhaust Hood, Oven - Wall
    • Basement Description: Full, Stairs - Interior, Daylight, Climate Controlled, Concrete Floor, Walkout
    • Construction: Wood Frame
    • Driveway: Paved
    • Electric: Circuit Breaker(s), 200 Amp, Generator Ready
    • Exterior: Vinyl, Shingle
    • Features - Exterior: Deck, Outbuilding
    • Features - Interior: Dining Area, Master BR w/ BA, Laundry - 1st Floor, Fireplaces - 1, Natural Woodwork, Kitchen Island, Walk-in Closet, Ceiling Fan, Cathedral Ceiling, Fireplace - Gas, Kitchen/Living, Bar, Natural Light
    • Foundation: Concrete
    • Flooring: Carpet, Hardwood, Tile
    • Heat Fuel: Oil
    • Lot Description: Landscaped, Country Setting, Sloping, Mountain View, Water View
    • Water: Drilled Well
    • Flood Zone: Unknown
    • Sewer: Septic, Private, Leach Field - Existing
    • Garage: Yes
    • Roads: Paved, Private
    • Roof: Shingle - Architectural
    • SqFt-Apx Fin AG Source: Municipal
    • Water Heater: Off Boiler
    • SqFt-Apx Fin BG Source: Municipal
    • Surveyed: Unknown
    • Equipment: Central Vacuum, Smoke Detectr-Hard Wired
    • Basement: Yes
    • Road Frontage: Yes
    • Water Body Type: Lake
    • Room 4 Level: 1
    • Room 5 Type: Office/Study
    • Room 7 Level: 2
    • Garage Description: Direct Entry, Auto Open
    • Room 6 Level: 1
    • Room 8 Type: Bedroom
    • Room 8 Level: 2
    • Room 9 Level: 2
    • Cooling: Central AC
    • Room 1 Level: 1
    • Room 2 Level: 1
    • Room 3 Level: 1
    • Heating: Hot Air, Radiant Floor
    • Room 5 Level: 1
    • Construction Status: Existing
    • Style: Contemporary
    • Basement Access Type: Walkout
    • Room 6 Type: Mudroom
    • Total Stories: 1.75
    • Room 1 Type: Kitchen - Eat-in
    • Room 9 Type: Media Room
    • Garage Type: Attached
    • Zillow Group: Yes
    • SqFt-Apx Unfn AG Source: Municipal
    • SqFt-Apx Unfn BG Source: Municipal
    • Room 4 Type: Master Bedroom
    • Room 7 Type: Bedroom
    • Room 3 Type: Dining Room
    • Room 2 Type: Family Room
    • Rooms: Level 1: Level 1: Dining Room, Level 1: Master Bedroom, Level 1: Mudroom, Level 1: Office/Study, Level 1: Family Room, Level 1: Kitchen - Eat-in
    • Rooms: Level 2: Level 2: Bedroom, Level 2: Media Room
    • Utilities: Gas - LP/Bottle
    • Continue to Show?: Yes
    • Listing Status: Active Under Contract
    • Room 1 Dimensions: 12' 2" X 25' 5"
    • Room 2 Dimensions: 16' X 18' 8"
    • Room 3 Dimensions: 12' 3" X 14' 4"
    • Room 4 Dimensions: 12' 11" X 21' 6"
    • Room 5 Dimensions: 10' 7" X 12' 11"
    • Room 6 Dimensions: 8' X 11'
    • Room 7 Dimensions: 12' 2" X 16' 5"
    • Room 8 Dimensions: 12' 11" X 16' 5"
    • Room 9 Dimensions: 27' X 31'

    Price history

    DateEventPrice
    11/16/2020Sold$775,000-6.1%$213/sqft
    Source: PrimeMLS #4810504 Report a problem
    11/16/2020Pending sale$825,000$226/sqft
    Source: Keller Williams Coastal and Lakes and Mountains Realty #4810504 Report a problem
    7/29/2020Price change$825,000-2.9%$226/sqft
    Source: Keller Williams Lakes & Mountains Realty #4810504 Report a problem
    6/12/2020Listed for sale$850,000+6.4%$233/sqft
    Source: Keller Williams Lakes & Mountains Realty #4810504 Report a problem
    11/23/2019Listing removed$799,000$219/sqft
    Source: Keller Williams Lakes & Mountains Realty #4754386 Report a problem
    8/22/2019Price change$799,000-7.6%$219/sqft
    Source: Keller Williams Coastal Realty #4754386 Report a problem
    7/16/2019Price change$865,000-3.4%$237/sqft
    Source: Keller Williams Coastal Realty #4754386 Report a problem
    6/12/2019Price change$895,000-3.2%$246/sqft
    Source: Keller Williams Coastal Realty #4754386 Report a problem
    5/28/2019Listed for sale$925,000+48%$254/sqft
    Source: Keller Williams Lakes & Mountains Realty #4754386 Report a problem
    2/28/2014Sold$625,000-3.2%$172/sqft
    Source: Public Record Report a problem
    9/13/2013Price change$645,900-4.3%$177/sqft
    Source: Keller Williams Realty Metropolitan #4209086 Report a problem
    7/23/2013Price change$674,900-0.7%$185/sqft
    Source: Keller Williams Realty Metropolitan #4209086 Report a problem
    12/15/2012Listed for sale$679,900$187/sqft
    Source: Exit Realty Leaders #4145871 Report a problem
    9/26/2012Listing removed$679,900$187/sqft
    Source: Exit Realty Leaders #4145871 Report a problem
    7/8/2012Price change$679,900-10.3%$187/sqft
    Source: Exit Realty Leaders #4145871 Report a problem
    4/6/2012Listed for sale$758,000$208/sqft
    Source: Exit Realty Leaders #4145871 Report a problem
    10/14/2011Listing removed$758,000$208/sqft
    Source: Bean Group #4055175 Report a problem
    4/14/2011Listed for sale$758,000$208/sqft
    Source: Bean Group #4055175 Report a problem

    Public tax history

    YearProperty taxesTax assessment
    2024$12,633 +8.2%$794,500
    2023$11,671 +11.1%$794,500
    2022$10,503 +2.2%$794,500 +0.6%
    2020$10,275 -2.1%$789,800 +19.2%
    2019$10,499 +0.3%$662,800
    2018$10,472 +5.5%$662,800
    2017$9,929 +2.5%$662,800 +0.1%
    2016$9,688 +4.9%$662,200
    2015$9,238 +15.5%$662,200 +7.7%
    2014$7,996 -12.7%$614,600 -14%
    2013$9,164 +1.5%$714,300
    2012$9,029 +10.7%$714,300 +6.8%
    2011$8,157 +10.5%$668,600
    2010$7,381 -9.3%$668,600 -12.8%
    2009$8,134 -0.1%$766,600
    2008$8,141 $766,600

    Find assessor info on the county website

    Neighborhood: 03894

    Nearby schools

    GreatSchools rating
    Schools provided by the listing agent
    • Elementary: Carpenter Elementary
    • Middle: Kingswood Regional Middle
    • High: Kingswood Regional High School
    • District: Governor Wentworth Regional

    Source: The MLS. This data may not be complete. We recommend contacting the local school district to confirm school assignments for this home.

    Get pre-qualified for a loan
    At Zillow Home Loans, we can pre-qualify you in as little as 5 minutes with no impact to your credit score.

    An equal housing lender. NMLS #10287.

    Sell for more on Zillow
    Get a Zillow Showcase℠ listing at no additional cost and you could sell for .
    $1,347,500
    2% more
    +$26,950
    With Zillow Showcase(estimated)
    $1,374,450