Skip main navigation
Closed
  • Listed by: BHHS Verani Wolfeboro
    Bought with: BHHS Verani Wolfeboro
    $950,000

    185 Ambrose Way, Wolfeboro, NH 03894

    3beds
    2,196sqft
    Single Family Residence
    Built in 2019
    1.85 Acres Lot
    $956,100 Zestimate®
    $433/sqft
    $3,003 Estimated rent

    Home value

    $956,100

    $669,000 - $1.37M

    $3,003/mo

    Zestimate® history
    Loading
    Loading...

    Owner options

    List your home for rent

    $3,003/mo

    Rent Zestimate®

    Find your next renter with Zillow Rental Manager. Plus, with online applications, you can quickly screen prospective tenants – for free.

    Learn more

    $3,003/mo

    Rent Zestimate®

    Refinance and save

    $5,903/mo

    Est. payment

    Refinancing to a lower rate could help reduce your monthly payments and save thousands over the life of the loan.

    See today's rates

    $5,903/mo

    Est. payment

    Explore your selling options

    Work with a Zillow partner agent

    Leverage their expertise and Zillow's premium Showcase listings to get your home seen by more buyers.

    Get started

    List with your own agent

    Get your home in front of millions of buyers by listing it on Zillow.

    Learn how to do it

    Sell it yourself

    Take full control of how buyers see your home on Zillow by listing For Sale by Owner (FSBO).

    List your home

    What's special

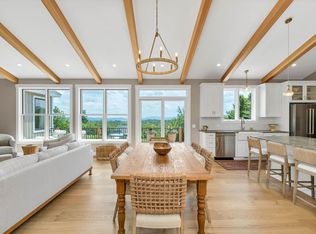
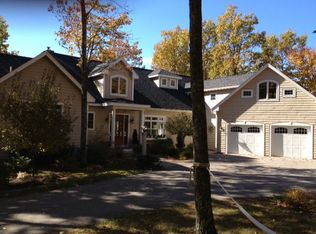
    Gracefully perched on 1.85 acres in a quiet, sought-after enclave just five minutes from downtown Wolfeboro, this impeccably maintained home offers refined living with sweeping views of the Belknap Range, including the iconic Gunstock Mountain. Granite light posts and a paver walkway lead to a residence where thoughtful design and elevated finishes converge. Inside, vaulted ceilings and a dramatic stone fireplace anchor the open-concept living space. The kitchen features a central island, tile backsplash, under-cabinet lighting, and mountain views from the kitchen window. A screened porch overlooks the manicured backyard, stone patio, and fire pit—an ideal setting for outdoor relaxation. The primary suite is a private retreat with large windows, a custom walk-in closet, and a spa-like bath with dual vanities and a tiled shower. Two guest bedrooms, a full bath, and laundry complete the main level. Above the garage, a bonus room offers space for a home office or lounge. The walkout lower level is insulated, heated and cooled by mini-splits, and filled with natural light from multiple front-facing windows—offering 1,800± sq ft of finish-ready potential. Additional features include a whole-house generator, water filtration system, and radon mitigation. A rare blend of mountain beauty and modern comfort. Open House Sat. 8/9 11:00-1:00.

    Zillow last checked:

    Listing updated:

    Listed by:

    Sara Reineman,

    BHHS Verani Wolfeboro Cell:781-708-5825

    Bought with:

    Sara Reineman

    BHHS Verani Wolfeboro

    Source: PrimeMLS,MLS#: 5055160MLS Logo

    Facts & features

    Interior

    Bedrooms & bathrooms
    • Bedrooms: 3
    • Bathrooms: 2
    • Full bathrooms: 1
    • 3/4 bathrooms: 1
    Heating
    • Forced Air
    Cooling
    • Central Air
    Appliances
    • Included: Dishwasher, Dryer, Microwave, Gas Range, Refrigerator, Washer
    • Laundry: 1st Floor Laundry
    Features
    • Kitchen Island, Kitchen/Dining, Kitchen/Family, Primary BR w/ BA, Vaulted Ceiling(s), Walk-In Closet(s)
    • Flooring: Tile, Wood
    • Windows: Blinds
    • Basement: Climate Controlled,Concrete,Daylight,Full,Interior Stairs,Walkout,Interior Access,Exterior Entry,Walk-Out Access
    • Has fireplace: Yes
    • Fireplace features: Gas
    Interior area
    • Total structure area: 4,360
    • Total interior livable area: 2,196 sqft
    • Finished area above ground: 2,196
    • Finished area below ground: 0

    Property

    Parking
    • Total spaces: 2
    • Parking features: Paved
    • Garage spaces: 2
    Features
    • Levels: One and One Half
    • Stories: 1
    • Patio & porch: Patio, Screened Porch
    • Exterior features: Deck
    • Has view: Yes
    • View description: Mountain(s)
    • Frontage length: Road frontage: 420
    Lot
    • Size: 1.85 Acres
    • Features: Landscaped, Views, Near Golf Course, Near Shopping, Near Skiing, Near Snowmobile Trails, Neighborhood, Near Hospital, Near School(s)
    Details
    • Parcel number: WOLFM00188B000001L000012
    • Zoning description: North Main - IMPR
    • Other equipment: Standby Generator

    Construction

    Type & style
    • Home type: SingleFamily
    • Architectural style: Contemporary
    • Property subtype: Single Family Residence
    Materials
    • Wood Frame
    • Foundation: Concrete
    • Roof: Asphalt Shingle
    Condition
    • New construction: No
    • Year built: 2019

    Utilities & green energy

    • Electric: 200+ Amp Service
    • Sewer: Septic Tank
    • Utilities for property: Propane, Underground Gas

    Community & neighborhood

    Location
    • Region: Wolfeboro

    Other

    Other facts
    • Road surface type: Paved

    Price history

    DateEventPrice
    4/29/2026Sold$950,000$433/sqft
    Source: PrimeMLS #5055160 Report a problem
    8/6/2025Listed for sale$950,000-2.6%$433/sqft
    Source: PrimeMLS #5055160 Report a problem
    5/29/2025Listing removed$975,000$444/sqft
    Source: PrimeMLS #5032821 Report a problem
    5/23/2025Price change$975,000-2%$444/sqft
    Source: PrimeMLS #5032821 Report a problem
    4/9/2025Listed for sale$995,000$453/sqft
    Source: PrimeMLS #5032821 Report a problem
    3/25/2025Contingent$995,000$453/sqft
    Source: PrimeMLS #5032821 Report a problem
    3/20/2025Listed for sale$995,000$453/sqft
    Source: PrimeMLS #5032821 Report a problem

    Public tax history

    YearProperty taxesTax assessment
    2024$7,969 +8.2%$501,200
    2023$7,363 +11.1%$501,200
    2022$6,626 -4.7%$501,200 -6.2%
    2020$6,950 +562.5%$534,200 +706.9%
    2019$1,049 +0.3%$66,200
    2018$1,046 +5.4%$66,200
    2017$992 +2.4%$66,200
    2016$969 +5%$66,200
    2015$923 +13.4%$66,200 +5.8%
    2014$814 +1.4%$62,600
    2013$803 +1.5%$62,600
    2012$791 +3.5%$62,600
    2011$764 +10.6%$62,600
    2010$691 -76.1%$62,600 -77%
    2009$2,892 $272,600

    Find assessor info on the county website

    Neighborhood: 03894

    Nearby schools

    GreatSchools rating
    Schools provided by the listing agent
    • Elementary: Carpenter Elementary
    • Middle: Kingswood Regional Middle
    • High: Kingswood Regional High School
    • District: Governor Wentworth Regional

    Source: PrimeMLS. This data may not be complete. We recommend contacting the local school district to confirm school assignments for this home.

    Get pre-qualified for a loan
    At Zillow Home Loans, we can pre-qualify you in as little as 5 minutes with no impact to your credit score.

    An equal housing lender. NMLS #10287.

    Sell for more on Zillow
    Get a Zillow Showcase℠ listing at no additional cost and you could sell for .
    $956,100
    2% more
    +$19,122
    With Zillow Showcase(estimated)
    $975,222