Skip main navigation
Closed
  • Listed by: BHHS Verani Wolfeboro
    Bought with: EXP Realty
    $2,050,000

    175 Ambrose Way, Wolfeboro, NH 03894

    4beds
    4,040sqft
    Single Family Residence
    Built in 2023
    1.84 Acres Lot
    $2,181,400 Zestimate®
    $507/sqft
    $4,572 Estimated rent

    Home value

    $2,181,400

    $1.77M - $2.68M

    $4,572/mo

    Zestimate® history
    Loading
    Loading...

    Owner options

    List your home for rent

    $4,572/mo

    Rent Zestimate®

    Find your next renter with Zillow Rental Manager. Plus, with online applications, you can quickly screen prospective tenants – for free.

    Learn more

    $4,572/mo

    Rent Zestimate®

    Refinance and save

    $10,478/mo

    Est. payment

    Refinancing to a lower rate could help reduce your monthly payments and save thousands over the life of the loan.

    See today's rates

    $10,478/mo

    Est. payment

    Explore your selling options

    Work with a Zillow partner agent

    Leverage their expertise and Zillow's premium Showcase listings to get your home seen by more buyers.

    Get started

    List with your own agent

    Get your home in front of millions of buyers by listing it on Zillow.

    Learn how to do it

    Sell it yourself

    Take full control of how buyers see your home on Zillow by listing For Sale by Owner (FSBO).

    List your home

    What's special

    Granite fireplaceOversized primary bedroom suiteLuxurious en-suite bathroomWolfe rangeWalk-out basementBertazonni fridgeStunning fir beams
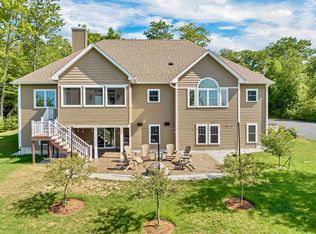
    Newly-built, luxurious home in Wolfeboro, NH with breathtaking views of the Belknap Mountain range! This 4-bedroom, 3.5-bath home is exquisite, spares no expense and offers a world of graceful, elegant living. Perched on nearly 2 acres, this meticulous estate home is mesmerizing. Turn the doorknob and you enter a world of beauty. Wide plank European white oak floors run throughout the 1st floor. The great room has stunning fir beams that frame the cathedral ceilings. Nearly every window in the home offers majestic mountain & peaceful lake views. A granite fireplace lends a timeless appeal. The expansive 40-foot deck leaves one breathless as you marvel at the magnificent vistas. The oversized primary bedroom suite is a sanctuary, with a fireplace, exercise area, built-in desk and 2 large walk-in closets. The luxurious en-suite bathroom has quartzite and tile. The kitchen is a chef's dream, equipped with a Wolfe range, a Bertazonni fridge and Costa Esmeralda granite countertops. The pantry provides counter space & functionality. An inviting guest suite & laundry complete the 1st floor. The 2nd floor is ideal for guests or as an in-law suite with living area, kitchenette, two guest rooms and a beautiful bathroom. The walk-out basement is large with views and could be finished for additional living space. Landscaping & paving the driveway are scheduled for Aug/Sept. This pristine paradise is less than 5 minutes to downtown Wolfeboro, the “Oldest Summer Resort in America."

    Zillow last checked:

    Listing updated:

    Listed by:

    Sara Reineman,

    BHHS Verani Wolfeboro Cell:781-708-5825

    Bought with:

    Dempsey Realty Group

    EXP Realty

    Source: PrimeMLS,MLS#: 5006220MLS Logo

    Facts & features

    Interior

    Bedrooms & bathrooms
    • Bedrooms: 4
    • Bathrooms: 4
    • Full bathrooms: 2
    • 3/4 bathrooms: 1
    • 1/2 bathrooms: 1
    Heating
    • Propane, Hot Air, Zoned, Mini Split
    Cooling
    • Central Air, Mini Split
    Appliances
    • Included: Dryer, Mini Fridge, Double Oven, Gas Range, Refrigerator, Washer, Wine Cooler
    Features
    • Flooring: Hardwood, Tile
    • Basement: Concrete,Daylight,Full,Interior Stairs,Storage Space,Walkout,Exterior Entry,Walk-Out Access
    Interior area
    • Total structure area: 4,906
    • Total interior livable area: 4,040 sqft
    • Finished area above ground: 4,040
    • Finished area below ground: 0

    Property

    Parking
    • Total spaces: 3
    • Parking features: Gravel
    • Garage spaces: 3
    Features
    • Levels: Two
    • Stories: 2
    • Has view: Yes
    • View description: Water, Lake, Mountain(s)
    • Has water view: Yes
    • Water view: Water,Lake
    • Body of water: Lake Winnipesaukee
    • Frontage length: Road frontage: 200
    Lot
    • Size: 1.84 Acres
    • Features: Views, Wooded
    Details
    • Parcel number: WOLFM00188B000001L000013
    • Zoning description: North

    Construction

    Type & style
    • Home type: SingleFamily
    • Architectural style: Contemporary
    • Property subtype: Single Family Residence
    Materials
    • Stone Exterior, Vinyl Siding
    • Foundation: Concrete
    • Roof: Architectural Shingle
    Condition
    • New construction: No
    • Year built: 2023

    Utilities & green energy

    • Electric: 200+ Amp Service
    • Sewer: Private Sewer
    • Utilities for property: Cable Available

    Community & neighborhood

    Location
    • Region: Wolfeboro

    Other

    Other facts
    • Road surface type: Paved

    Price history

    DateEventPrice
    1/17/2025Sold$2,050,000+5.1%$507/sqft
    Source: PrimeMLS #5006220 Report a problem
    11/8/2024Pending sale$1,950,000$483/sqft
    Source: Berkshire Hathaway HomeServices Verani Realty #5006220 Report a problem
    7/23/2024Listed for sale$1,950,000$483/sqft
    Source: PrimeMLS #5006220 Report a problem

    Public tax history

    YearProperty taxesTax assessment
    2024$13,947 +15.7%$877,200 +6.9%
    2023$12,058 +521.2%$820,800 +459.1%
    2022$1,941 +1.6%$146,800
    2020$1,910 -17.8%$146,800
    2019$2,325 +0.3%$146,800
    2018$2,319 +5.5%$146,800
    2017$2,199 +2.4%$146,800
    2016$2,148 +4.9%$146,800
    2015$2,048 +14.4%$146,800 +6.7%
    2014$1,790 +1.4%$137,600
    2013$1,765 +1.5%$137,600
    2012$1,739 +3.6%$137,600
    2011$1,679 +10.5%$137,600
    2010$1,519 -47.5%$137,600 -49.5%
    2009$2,892 $272,600

    Find assessor info on the county website

    Neighborhood: 03894

    Nearby schools

    GreatSchools rating
    Schools provided by the listing agent
    • Elementary: Carpenter Elementary
    • Middle: Kingswood Regional Middle
    • High: Kingswood Regional High School
    • District: Governor Wentworth Regional

    Source: PrimeMLS. This data may not be complete. We recommend contacting the local school district to confirm school assignments for this home.

    Sell for more on Zillow
    Get a Zillow Showcase℠ listing at no additional cost and you could sell for .
    $2,181,400
    2% more
    +$43,628
    With Zillow Showcase(estimated)
    $2,225,028