**OPEN HOUSE Saturday, May 4th 12-4 PM, Sunday, May 5th 2-4 PM** What an incredible opportunity to own a METICULOUSLY MAINTAINED home in a non-HOA neighborhood that shows true pride of ownership. This 8,800 square foot lot has beautiful, mature landscaping with 2 garden sheds, that backs to a public walking trail. The split-level home has 3 upstairs bedrooms, including the primary, with one shared bathroom, as well as a 4th bedroom and 3/4 bathroom on the lower level. Want to discover the hidden gem? Underneath the carpet on the main and upper levels are beautiful ORIGINAL HARDWOOD FLOORS!
With a FORMAL DINING ROOM and sitting area, TWO FAMILY ROOMS, a dining area just off the kitchen and surrounded by windows, a converted gas fireplace, as well as convenient upgrades, including granite countertops, hardwood oak cabinets, a beautiful 4-season sunroom that adds extra living space, and a NEW ROOF to be installed prior to closing - this 2,400+ square foot home has the space to host dinner parties or backyard barbeques, have relatives visit for the holidays, or room to embrace a work-from-home lifestyle.
Exceptionally easy access to I25, Denver and Boulder; grocery stores and restaurants are just up the road; multiple bus lines less than 1/2 mile away; parks and trails nearby; walking distance to schools - the location cannot be beat. It is not very often that you can buy a single family home on a big lot for under $500k. This is a perfect house to call home at a price that can't be beat!
Sold for $547,000
$547,000
169 Belford Drive, Northglenn, CO 80260
4beds
2,421sqft
Single Family Residence
Built in 1964
8,800 Square Feet Lot
$531,500 Zestimate®
$226/sqft
$2,830 Estimated rent
Home value
$531,500
$505,000 - $558,000
$2,830/mo
Zestimate® history
Owner options
List your home for rent
$2,830/mo
Rent Zestimate®
Find your next renter with Zillow Rental Manager. Plus, with online applications, you can quickly screen prospective tenants – for free.
$2,830/mo
Rent Zestimate®
Refinance and save
$3,245/mo
Est. payment
Refinancing to a lower rate could help reduce your monthly payments and save thousands over the life of the loan.
$3,245/mo
Est. payment
Explore your selling options
Work with a Zillow partner agent
Leverage their expertise and Zillow's premium Showcase listings to get your home seen by more buyers.
Get startedList with your own agent
Get your home in front of millions of buyers by listing it on Zillow.
Learn how to do itSell it yourself
Take full control of how buyers see your home on Zillow by listing For Sale by Owner (FSBO).
List your homeWhat's special
Converted gas fireplaceDenver and boulderFormal dining roomMature landscapingGrocery storesExtra living spaceConvenient upgrades
Zillow last checked:
Listing updated:
Listed by:
Sarah Piampiano 415-505-5998 sarah.piampiano@8z.com,
8z Real Estate
Bought with:
Christie Sucher, 100076574
8z Real Estate
Source: REcolorado as distributed by MLS GRID,MLS#: 3657840
Facts & features
Interior
Bedrooms & bathrooms
- Bedrooms: 4
- Bathrooms: 2
- Full bathrooms: 1
- 3/4 bathrooms: 1
Primary bedroom
- Description: Hardwood Floors Underneath Carpet
- Level: Upper
- Area: 154.88 Square Feet
- Dimensions: 14.75 x 10.5
Bedroom
- Description: Hardwood Floors Underneath Carpet
- Level: Upper
- Area: 147 Square Feet
- Dimensions: 14 x 10.5
Bedroom
- Description: Hardwood Floors Underneath Carpet
- Level: Upper
- Area: 105 Square Feet
- Dimensions: 10 x 10.5
Bedroom
- Level: Lower
- Area: 120 Square Feet
- Dimensions: 12 x 10
Bathroom
- Level: Upper
- Area: 80.5 Square Feet
- Dimensions: 11.5 x 7
Bathroom
- Level: Lower
- Area: 58.94 Square Feet
- Dimensions: 5.75 x 10.25
Dining room
- Description: Hardwood Floors Underneath Carpet
- Level: Main
- Area: 109.69 Square Feet
- Dimensions: 11.25 x 9.75
Family room
- Level: Lower
- Area: 245 Square Feet
- Dimensions: 14 x 17.5
Kitchen
- Description: Oak Cabinets
- Level: Main
- Area: 149.06 Square Feet
- Dimensions: 11.25 x 13.25
Laundry
- Level: Lower
Living room
- Description: Hardwood Floor Underneath Carpet
- Level: Main
- Area: 196 Square Feet
- Dimensions: 12.25 x 16
Sun room
- Level: Main
- Area: 420.06 Square Feet
- Dimensions: 11.75 x 35.75
Heating
- Forced Air
Cooling
- Central Air
Appliances
- Included: Dishwasher, Disposal, Dryer, Microwave, Oven, Range, Refrigerator, Washer
Features
- Ceiling Fan(s), Granite Counters, Smoke Free
- Flooring: Carpet, Tile, Wood
- Windows: Window Coverings
- Basement: Crawl Space
- Number of fireplaces: 1
- Fireplace features: Basement, Gas
Interior area
- Total structure area: 2,421
- Total interior livable area: 2,421 sqft
- Finished area above ground: 2,421
Property
Parking
- Total spaces: 2
- Parking features: Concrete
- Attached garage spaces: 2
Features
- Levels: Multi/Split
- Exterior features: Garden, Rain Gutters
Lot
- Size: 8,800 Square Feet
- Features: Corner Lot, Landscaped, Near Public Transit, Sprinklers In Front, Sprinklers In Rear
Details
- Parcel number: R0041931
- Special conditions: Standard
Construction
Type & style
- Home type: SingleFamily
- Property subtype: Single Family Residence
Materials
- Brick, Frame
- Foundation: Concrete Perimeter
- Roof: Composition
Condition
- Year built: 1964
Utilities & green energy
- Sewer: Public Sewer
- Water: Public
- Utilities for property: Electricity Connected, Natural Gas Connected, Phone Connected
Community & HOA
Community
- Security: Carbon Monoxide Detector(s), Security System, Smart Security System, Smoke Detector(s), Video Doorbell
- Subdivision: Northglenn
HOA
- Has HOA: No
Location
- Region: Northglenn
Financial & listing details
- Price per square foot: $226/sqft
- Tax assessed value: $519,000
- Annual tax amount: $2,698
- Date on market: 5/2/2024
- Listing terms: Cash,Conventional,FHA,VA Loan
- Exclusions: Seller's Personal Property
- Ownership: Individual
- Electric utility on property: Yes
Price history
| Date | Event | Price |
|---|---|---|
| 5/24/2024 | Sold | $547,000+12.8%$226/sqft |
Source:  REcolorado as distributed by MLS GRID #3657840 Report a problem REcolorado as distributed by MLS GRID #3657840 Report a problem | ||
| 5/7/2024 | Pending sale | $485,000$200/sqft |
Source: REcolorado as distributed by MLS GRID #3657840 Report a problem | ||
| 5/2/2024 | Listed for sale | $485,000$200/sqft |
Source: REcolorado as distributed by MLS GRID #3657840 Report a problem | ||
Public tax history
| Year | Property taxes | Tax assessment |
|---|---|---|
| 2025 | $2,722 +0.9% | $32,440 -2.5% |
| 2024 | $2,698 +8.9% | $33,280 |
| 2023 | $2,478 -3.1% | $33,280 +25.3% |
| 2022 | $2,557 | $26,570 -2.8% |
| 2021 | -- | $27,330 +2% |
| 2020 | $2,493 | $26,790 -0.2% |
| 2019 | $2,493 +42.7% | $26,840 +30.8% |
| 2018 | $1,747 | $20,520 |
| 2017 | $1,747 | $20,520 +19.7% |
| 2016 | -- | $17,150 +86.6% |
| 2015 | $1,136 | $9,190 +27.3% |
| 2014 | -- | $7,220 |
| 2013 | -- | $7,220 -55.5% |
| 2012 | -- | $16,230 -5.4% |
| 2011 | -- | $17,150 +0.6% |
| 2010 | -- | $17,040 +87.7% |
| 2009 | -- | $9,080 +3.8% |
| 2008 | -- | $8,750 -52.5% |
| 2007 | -- | $18,420 +10.2% |
| 2006 | -- | $16,710 -5.4% |
| 2005 | -- | $17,670 +31.5% |
| 2004 | -- | $13,440 |
| 2003 | $1,433 +1.7% | $13,440 +4.8% |
| 2002 | $1,408 +10.6% | $12,830 +16.3% |
| 2001 | $1,274 | $11,030 |
| 2000 | -- | $11,030 |
Find assessor info on the county website
Neighborhood: 80260
Nearby homes
- $540,0003 bd3 ba2.6k sqft189 Belford Dr, Northglenn, CO 80260Sold
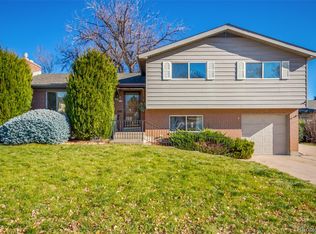
- $536,2004 bd2 ba2.4k sqft209 Belford Dr, Northglenn, CO 80260Off Market
- $540,0005 bd3 ba2.4k sqft9871 Melody Dr, Northglenn, CO 80260Sold
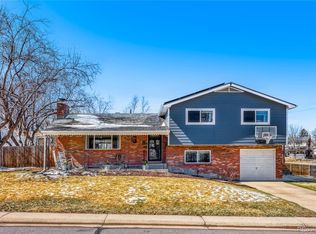
- $502,0003 bd3 ba1.7k sqft9951 Melody Dr, Northglenn, CO 80260Sold
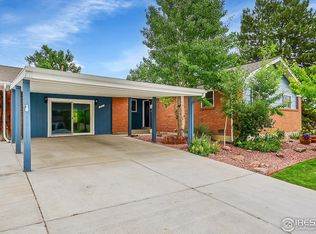
- $498,1004 bd2 ba2.4k sqft9902 Alamo Dr, Northglenn, CO 80260Off Market
- $701,0006 bd5 ba3.5k sqft9900 Melody Dr, Northglenn, CO 80260Off Market
- $439,4003 bd2 ba1.2k sqft229 Belford Dr, Northglenn, CO 80260Off Market
- $468,2003 bd2 ba1.7k sqft9913 Alamo Dr, Northglenn, CO 80260Off Market
Nearby schools
GreatSchools rating
- 2/10North Mor Elementary SchoolGrades: PK-5Distance: 0.4 mi
- 2/10Northglenn Middle SchoolGrades: 6-8Distance: 1.6 mi
- 4/10Northglenn High SchoolGrades: 9-12Distance: 0.3 mi
Schools provided by the listing agent
- Elementary: North Mor
- Middle: Northglenn
- High: Northglenn
- District: Adams 12 5 Star Schl
Source: REcolorado as distributed by MLS GRID. This data may not be complete. We recommend contacting the local school district to confirm school assignments for this home.
Get a cash offer in 3 minutes
Find out how much your home could sell for in as little as 3 minutes with a no-obligation cash offer.
Estimated market value
$531,500
Get a cash offer in 3 minutes
Find out how much your home could sell for in as little as 3 minutes with a no-obligation cash offer.
Estimated market value
$531,500
- Colorado
- Adams County
- Northglenn
- 80260
- 169 Belford Drive
