Become the proud owner of this beautiful 3-bedroom home designed for effortless living and style! The inviting living room, complete with a brick fireplace, flows seamlessly into the dining area, where sliding glass doors open to the sun room. You'll also find a mix of wood & tile flooring, ceiling fans, dual pane windows, and neutral palette that creates a warm and welcoming vibe. The kitchen provides abundant honey oak cabinetry, built-in appliances, tile backsplash, and a breakfast bar, allowing you to engage in conversation while cooking. Fall in love with the large primary bedroom, featuring two bi-folding closets and a private bathroom with a glass step-in shower. Carpeted family room in the basement offers the perfect spot for entertaining or relaxing. As an added bonus, the washer and dryer convey! Bright sun room is ready for enjoying morning coffee or hosting lively gatherings. Spacious backyard includes a cozy deck, open patio, and a storage shed for garden tools or hobby gear. This home backs to the community trail. This fantastic deal won't disappoint!
Sold for $540,000
$540,000
189 Belford Drive, Northglenn, CO 80260
3beds
2,681sqft
Single Family Residence
Built in 1964
0.28 Acres Lot
$519,900 Zestimate®
$201/sqft
$2,905 Estimated rent
Home value
$519,900
$494,000 - $546,000
$2,905/mo
Zestimate® history
Owner options
List your home for rent
$2,905/mo
Rent Zestimate®
Find your next renter with Zillow Rental Manager. Plus, with online applications, you can quickly screen prospective tenants – for free.
$2,905/mo
Rent Zestimate®
Refinance and save
$3,203/mo
Est. payment
Refinancing to a lower rate could help reduce your monthly payments and save thousands over the life of the loan.
$3,203/mo
Est. payment
Explore your selling options
Work with a Zillow partner agent
Leverage their expertise and Zillow's premium Showcase listings to get your home seen by more buyers.
Get startedList with your own agent
Get your home in front of millions of buyers by listing it on Zillow.
Learn how to do itSell it yourself
Take full control of how buyers see your home on Zillow by listing For Sale by Owner (FSBO).
List your homeWhat's special
Neutral paletteOpen patioBright sun roomCozy deckSliding glass doorsTile backsplashBuilt-in appliances
Zillow last checked:
Listing updated:
Listed by:
Maria M Navin Maria@GreatwayColorado.com,
Great Way Real Estate Properties LLC
Bought with:
Stacey Baum, 100065227
HomeSmart
Source: REcolorado as distributed by MLS GRID,MLS#: 8109628
Facts & features
Interior
Bedrooms & bathrooms
- Bedrooms: 3
- Bathrooms: 3
- Full bathrooms: 1
- 3/4 bathrooms: 1
- 1/2 bathrooms: 1
- Main level bathrooms: 1
Primary bedroom
- Description: Wood Floors, Ceiling Fan, Window Blinds
- Level: Upper
- Area: 180 Square Feet
- Dimensions: 15 x 12
Bedroom
- Description: Wood Floors, Ceiling Fan, Bi-Folding Closet, Window Blinds
- Level: Upper
- Area: 132 Square Feet
- Dimensions: 12 x 11
Bedroom
- Description: Wood Floors, Window Blinds, Ceiling Fan, Bi-Folding Closet
- Level: Upper
- Area: 121 Square Feet
- Dimensions: 11 x 11
Primary bathroom
- Description: Shower Only
- Level: Upper
Bathroom
- Description: Powder Room
- Level: Main
Bathroom
- Description: Shower & Tub Combo
- Level: Upper
Dining room
- Description: Wood Floors
- Level: Main
- Area: 120 Square Feet
- Dimensions: 12 x 10
Family room
- Description: Ceiling Light
- Level: Lower
- Area: 312 Square Feet
- Dimensions: 26 x 12
Kitchen
- Description: Tile Floors, Track & Ceiling Light
- Level: Main
- Area: 132 Square Feet
- Dimensions: 12 x 11
Laundry
- Description: Laundry Room
- Level: Basement
- Area: 50 Square Feet
- Dimensions: 10 x 5
Living room
- Description: Front, Wood Floors, Ceiling Fan
- Level: Main
- Area: 216 Square Feet
- Dimensions: 18 x 12
Sun room
- Description: Ceiling Fan, Wood Floors
- Level: Main
- Area: 168 Square Feet
- Dimensions: 14 x 12
Heating
- Forced Air
Cooling
- Central Air
Appliances
- Included: Cooktop, Dishwasher, Disposal, Dryer, Microwave, Oven, Refrigerator, Washer
Features
- Built-in Features, Ceiling Fan(s), High Speed Internet, Laminate Counters, Primary Suite, Smoke Free
- Flooring: Carpet, Tile, Wood
- Windows: Double Pane Windows
- Basement: Unfinished
- Number of fireplaces: 1
- Fireplace features: Living Room
Interior area
- Total structure area: 2,681
- Total interior livable area: 2,681 sqft
- Finished area above ground: 2,057
- Finished area below ground: 0
Property
Parking
- Total spaces: 1
- Parking features: Concrete
- Attached garage spaces: 1
Features
- Levels: Multi/Split
- Patio & porch: Deck, Patio
- Exterior features: Private Yard, Rain Gutters
- Fencing: Partial
Lot
- Size: 0.28 Acres
- Features: Landscaped, Many Trees
- Residential vegetation: Wooded
Details
- Parcel number: R0041930
- Zoning: Residential
- Special conditions: Standard
Construction
Type & style
- Home type: SingleFamily
- Architectural style: Traditional
- Property subtype: Single Family Residence
Materials
- Brick, Frame, Wood Siding
- Roof: Composition
Condition
- Year built: 1964
Utilities & green energy
- Sewer: Public Sewer
- Water: Public
- Utilities for property: Cable Available, Natural Gas Available, Phone Available
Community & HOA
Community
- Security: Smoke Detector(s)
- Subdivision: Northglenn
HOA
- Has HOA: No
Location
- Region: Northglenn
Financial & listing details
- Price per square foot: $201/sqft
- Tax assessed value: $447,000
- Annual tax amount: $3,450
- Date on market: 11/20/2024
- Listing terms: Cash,Conventional,FHA,VA Loan
- Exclusions: Sellers Personal Property
- Ownership: Individual
- Electric utility on property: Yes
- Road surface type: Paved
Price history
| Date | Event | Price |
|---|---|---|
| 1/31/2025 | Sold | $540,000-0.9%$201/sqft |
Source:  REcolorado as distributed by MLS GRID #8109628 Report a problem REcolorado as distributed by MLS GRID #8109628 Report a problem | ||
| 12/26/2024 | Pending sale | $545,000$203/sqft |
Source: REcolorado as distributed by MLS GRID #8109628 Report a problem | ||
| 11/20/2024 | Listed for sale | $545,000+76.4%$203/sqft |
Source: REcolorado as distributed by MLS GRID #8109628 Report a problem | ||
| 7/10/2015 | Sold | $309,000$115/sqft |
Source: Public Record Report a problem | ||
Public tax history
| Year | Property taxes | Tax assessment |
|---|---|---|
| 2025 | $3,483 +0.9% | $27,940 -15% |
| 2024 | $3,450 +2.9% | $32,880 |
| 2023 | $3,353 -3.1% | $32,880 +23.8% |
| 2022 | $3,462 | $26,550 -2.8% |
| 2021 | -- | $27,320 +2.1% |
| 2020 | $3,403 | $26,760 -0.2% |
| 2019 | $3,403 +17.8% | $26,810 +21.8% |
| 2018 | $2,889 | $22,020 |
| 2017 | $2,889 | $22,020 +33.4% |
| 2016 | -- | $16,510 +93.1% |
| 2015 | $2,042 | $8,550 +18.6% |
| 2014 | -- | $7,210 |
| 2013 | -- | $7,210 -56.7% |
| 2012 | -- | $16,660 |
| 2011 | -- | $16,660 +0.8% |
| 2010 | -- | $16,530 +92.9% |
| 2009 | -- | $8,570 -13.7% |
| 2008 | -- | $9,930 -44.5% |
| 2007 | -- | $17,890 +3.2% |
| 2006 | -- | $17,330 |
| 2005 | -- | $17,330 +5% |
| 2004 | -- | $16,500 |
| 2003 | $1,747 +1.7% | $16,500 +5.4% |
| 2002 | $1,718 +9.5% | $15,650 +15.2% |
| 2001 | $1,569 | $13,590 |
| 2000 | -- | $13,590 |
Find assessor info on the county website
Neighborhood: 80260
Nearby homes
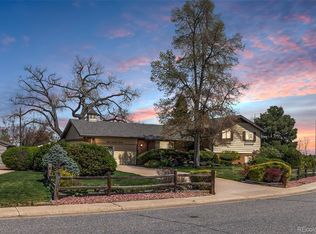
- $547,0004 bd2 ba2.4k sqft169 Belford Dr, Northglenn, CO 80260Sold
- $536,2004 bd2 ba2.4k sqft209 Belford Dr, Northglenn, CO 80260Off Market
- $439,4003 bd2 ba1.2k sqft229 Belford Dr, Northglenn, CO 80260Off Market
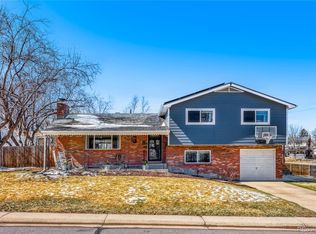
- $540,0005 bd3 ba2.4k sqft9871 Melody Dr, Northglenn, CO 80260Sold
- $468,2003 bd2 ba1.7k sqft9913 Alamo Dr, Northglenn, CO 80260Off Market
- $498,1004 bd2 ba2.4k sqft9902 Alamo Dr, Northglenn, CO 80260Off Market
- $502,0003 bd3 ba1.7k sqft9951 Melody Dr, Northglenn, CO 80260Sold
- $400,0003 bd3 ba2.4k sqft249 Belford Dr, Northglenn, CO 80260Sold
Nearby schools
GreatSchools rating
- 2/10North Mor Elementary SchoolGrades: PK-5Distance: 0.5 mi
- 2/10Northglenn Middle SchoolGrades: 6-8Distance: 1.6 mi
- 4/10Northglenn High SchoolGrades: 9-12Distance: 0.3 mi
Schools provided by the listing agent
- Elementary: North Mor
- Middle: Northglenn
- High: Northglenn
- District: Adams 12 5 Star Schl
Source: REcolorado as distributed by MLS GRID. This data may not be complete. We recommend contacting the local school district to confirm school assignments for this home.
Get a cash offer in 3 minutes
Find out how much your home could sell for in as little as 3 minutes with a no-obligation cash offer.
Estimated market value
$519,900
Get a cash offer in 3 minutes
Find out how much your home could sell for in as little as 3 minutes with a no-obligation cash offer.
Estimated market value
$519,900
- Colorado
- Adams County
- Northglenn
- 80260
- 189 Belford Drive
