Welcome to Northglenn living at its finest! This beautifully maintained multi-level home offers the perfect blend of character, space, and thoughtful updates. Built in 1964 and lovingly cared for by just two owners over the past 60+ years, pride of ownership is evident throughout.
Step inside to a bright main level with defined living, dining, and kitchen spaces. The dining room easily accommodates a large table, making it perfect for gatherings, while the living room invites you to relax by the cozy wood burning fireplace. The kitchen comes fully equipped with all appliances, including a double oven and a convenient movable island.
Just off the dining room, you’ll find a sun filled 285 sq ft sunroom (not included in the home’s square footage), currently used as a second living area. With its own mini-split system for heating and cooling, this versatile space is ideal for year round enjoyment.
Upstairs features three bedrooms, including an expansive primary suite with a private en suite bathroom, along with an additional full bath. The lower level offers a spacious mudroom style hallway, a beautifully updated bathroom with a shower, a fourth bedroom, and a generously sized walk-in pantry.
The basement adds even more flexibility with a non conforming bedroom, a laundry room, and a large family room perfect for entertaining or relaxing.
Outside, the sizable backyard is full of possibilities. Enjoy RV parking within the fenced side yard, a chicken coop, garden beds, a patio area, and plenty of green space to spread out and enjoy. As an extra perk, seller will pay off Solar Panels at Closing!
Conveniently located with quick access to I-25, this home offers an easy commute and close proximity to all that the Metro Denver area has to offer. Don’t miss your opportunity to make this exceptional property your own!
Sold for $540,000
$540,000
9871 Melody Drive, Northglenn, CO 80260
5beds
2,492sqft
Single Family Residence
Built in 1964
9,900 Square Feet Lot
$532,300 Zestimate®
$217/sqft
$3,180 Estimated rent
Home value
$532,300
$500,000 - $570,000
$3,180/mo
Zestimate® history
Owner options
List your home for rent
$3,180/mo
Rent Zestimate®
Find your next renter with Zillow Rental Manager. Plus, with online applications, you can quickly screen prospective tenants – for free.
$3,180/mo
Rent Zestimate®
Refinance and save
$3,239/mo
Est. payment
Refinancing to a lower rate could help reduce your monthly payments and save thousands over the life of the loan.
$3,239/mo
Est. payment
Explore your selling options
Work with a Zillow partner agent
Leverage their expertise and Zillow's premium Showcase listings to get your home seen by more buyers.
Get startedList with your own agent
Get your home in front of millions of buyers by listing it on Zillow.
Learn how to do itSell it yourself
Take full control of how buyers see your home on Zillow by listing For Sale by Owner (FSBO).
List your homeWhat's special
Zillow last checked:
Listing updated:
Listed by:
Tanner Cole 303-929-0334 tanner@coluxerealty.com,
Coluxe Realty,
Tiffany Cole 303-503-8971,
Coluxe Realty
Bought with:
Jose Pepe Aragon, 40024124
8z Real Estate
Source: REcolorado as distributed by MLS GRID,MLS#: 5750443
Facts & features
Interior
Bedrooms & bathrooms
- Bedrooms: 5
- Bathrooms: 3
- Full bathrooms: 2
- 3/4 bathrooms: 1
Bedroom
- Description: Large Primary Bedroom
- Features: Primary Suite
- Level: Upper
Bedroom
- Description: 2nd Upper Level Bedroom
- Level: Upper
Bedroom
- Description: 3rd Upper Level Bedroom
- Level: Upper
Bedroom
- Description: Lower Level Bedroom
- Level: Lower
Bedroom
- Description: Basement Non Conforming Bedroom
- Level: Basement
Bathroom
- Description: Updated En Suite Primary Bath With Walk In Accessible Tub/Shower Combo With Door And Built In Seating
- Features: En Suite Bathroom, Primary Suite
- Level: Upper
Bathroom
- Description: Upper Level Full Bathroom. Updated
- Level: Upper
Bathroom
- Description: Lower Level Updated Bathroom
- Level: Lower
Bonus room
- Description: Large Walk In Pantry Area With Counters And Cabinets Off Of Mud Room On Lower Level
- Level: Lower
Dining room
- Description: Wood Floors, Spacious
- Level: Main
Family room
- Description: Large Basement Family Room
- Level: Basement
Kitchen
- Description: All Appliances Included, Double Oven, Moveable Island
- Level: Main
Laundry
- Description: Basement Laundry Room
- Level: Basement
Living room
- Description: Wood Floors, Wood Burning Fireplace
- Level: Main
Mud room
- Description: Lower Level Mudroom Area
- Level: Lower
Sun room
- Description: 285 Sq Ft Sunroom Not Included In Square Footage. Off Of Dining Room. Used As 2nd Living Room. Has Own Mini Split For Air Conditioner/Heater
- Level: Main
Heating
- Active Solar, Forced Air
Cooling
- Air Conditioning-Room, Central Air
Appliances
- Included: Dishwasher, Disposal, Double Oven, Gas Water Heater, Microwave, Oven, Refrigerator
- Laundry: In Unit
Features
- Ceiling Fan(s), Kitchen Island, Laminate Counters, Open Floorplan, Pantry, Primary Suite, Smart Thermostat
- Flooring: Carpet, Vinyl, Wood
- Basement: Finished,Partial
- Number of fireplaces: 1
- Fireplace features: Living Room, Wood Burning
Interior area
- Total structure area: 2,492
- Total interior livable area: 2,492 sqft
- Finished area above ground: 1,868
- Finished area below ground: 562
Property
Parking
- Total spaces: 2
- Parking features: Garage - Attached
- Attached garage spaces: 1
- Details: RV Spaces: 1
Features
- Levels: Multi/Split
- Patio & porch: Front Porch, Patio
- Exterior features: Garden, Private Yard
- Fencing: Full
Lot
- Size: 9,900 Square Feet
- Features: Corner Lot, Sprinklers In Front, Sprinklers In Rear
Details
- Parcel number: R0042142
- Special conditions: Standard
Construction
Type & style
- Home type: SingleFamily
- Architectural style: Traditional
- Property subtype: Single Family Residence
Materials
- Brick, Cement Siding, Frame
- Foundation: Concrete Perimeter
- Roof: Composition
Condition
- Year built: 1964
Utilities & green energy
- Electric: 220 Volts
- Sewer: Public Sewer
- Water: Public
Community & HOA
Community
- Security: Carbon Monoxide Detector(s), Smoke Detector(s), Video Doorbell
- Subdivision: Northglenn
HOA
- Has HOA: No
Location
- Region: Northglenn
Financial & listing details
- Price per square foot: $217/sqft
- Tax assessed value: $490,000
- Annual tax amount: $3,870
- Date on market: 3/20/2026
- Listing terms: Cash,Conventional,FHA,VA Loan
- Exclusions: Sellers Personal Property, Washer/Dryer, Deep Freezer In Basement, All Storage Racks In Garage, All Hooks/Racks For Bike Equipment Etc In Garage, Safe In Laundry Room, Curtains In All Rooms Except Sun Room, Security Cameras Around Chicken Coop Area, Auto Door And Solar Lamp On Chicken Coop, Chickens, Hanging Patio Lights In Back Yard, Solar Landscaping Lights Around Front And Back Yards.
- Ownership: Individual
Price history
| Date | Event | Price |
|---|---|---|
| 4/20/2026 | Sold | $540,000+1.9%$217/sqft |
Source:  REcolorado as distributed by MLS GRID #5750443 Report a problem REcolorado as distributed by MLS GRID #5750443 Report a problem | ||
| 3/22/2026 | Pending sale | $530,000$213/sqft |
Source: REcolorado as distributed by MLS GRID #5750443 Report a problem | ||
| 3/20/2026 | Listed for sale | $530,000+92.7%$213/sqft |
Source: REcolorado as distributed by MLS GRID #5750443 Report a problem | ||
| 6/17/2015 | Sold | $275,000+1.9%$110/sqft |
Source:  IRES as distributed by MLS GRID #761873 Report a problem IRES as distributed by MLS GRID #761873 Report a problem | ||
| 5/1/2015 | Listed for sale | $269,900$108/sqft |
Source: The Harmony Group LLC #761873 Report a problem | ||
Public tax history
| Year | Property taxes | Tax assessment |
|---|---|---|
| 2025 | $3,870 +0.9% | $30,630 -15.2% |
| 2024 | $3,834 +12.1% | $36,130 |
| 2023 | $3,420 -3.1% | $36,130 +33.4% |
| 2022 | $3,530 | $27,080 -2.8% |
| 2021 | -- | $27,860 +0.3% |
| 2020 | $3,534 | $27,790 -0.2% |
| 2019 | $3,534 +13.8% | $27,840 +17.6% |
| 2018 | $3,107 | $23,680 |
| 2017 | $3,107 | $23,680 +47.3% |
| 2016 | -- | $16,080 +98% |
| 2015 | $1,989 | $8,120 +15.8% |
| 2014 | -- | $7,010 |
| 2013 | -- | $7,010 -56.8% |
| 2012 | -- | $16,210 |
| 2011 | -- | $16,210 +0.7% |
| 2010 | -- | $16,100 +97.8% |
| 2009 | -- | $8,140 -14% |
| 2008 | -- | $9,470 -45.7% |
| 2007 | -- | $17,430 +3.4% |
| 2006 | -- | $16,860 |
| 2005 | -- | $16,860 +4.7% |
| 2004 | -- | $16,110 |
| 2003 | $1,709 +1.7% | $16,110 +5.2% |
| 2002 | $1,681 +9.7% | $15,310 +15.4% |
| 2001 | $1,533 | $13,270 |
| 2000 | -- | $13,270 |
Find assessor info on the county website
Neighborhood: 80260
Nearby homes
- $429,8002 bd2 ba1.2k sqft9861 Melody Dr, Northglenn, CO 80260Off Market
- $504,0004 bd2 ba2.4k sqft9902 Alamo Dr, Northglenn, CO 80260Off Market

- $488,3003 bd2 ba1.7k sqft9882 Alamo Dr, Northglenn, CO 80260Off Market
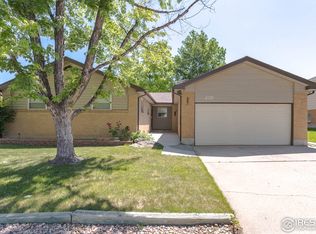
- $547,0004 bd2 ba2.4k sqft169 Belford Dr, Northglenn, CO 80260Sold
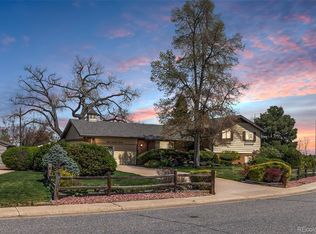
- $540,0003 bd3 ba2.6k sqft189 Belford Dr, Northglenn, CO 80260Sold
- $494,2004 bd2 ba1.9k sqft9872 Alamo Dr, Northglenn, CO 80260Off Market
- $478,5003 bd2 ba1.8k sqft9870 Melody Dr, Northglenn, CO 80260Off Market
- $459,8003 bd2 ba1.2k sqft9860 Melody Dr, Northglenn, CO 80260Off Market
Nearby schools
GreatSchools rating
- 4/10North Mor Elementary SchoolGrades: PK-5Distance: 0.4 mi
- 4/10Northglenn Middle SchoolGrades: 6-8Distance: 1.7 mi
- 4/10Northglenn High SchoolGrades: 9-12Distance: 0.3 mi
Schools provided by the listing agent
- Elementary: North Mor
- Middle: Northglenn
- High: Northglenn
- District: Adams 12 5 Star Schl
Source: REcolorado as distributed by MLS GRID. This data may not be complete. We recommend contacting the local school district to confirm school assignments for this home.
Get a cash offer in 3 minutes
Find out how much your home could sell for in as little as 3 minutes with a no-obligation cash offer.
Estimated market value
$532,300
Get a cash offer in 3 minutes
Find out how much your home could sell for in as little as 3 minutes with a no-obligation cash offer.
Estimated market value
$532,300
- Colorado
- Adams County
- Northglenn
- 80260
- 9871 Melody Drive
Nearby cities
Nearby zip codes
Other Northglenn Topics
