Skip main navigation
Off market
  • Price Unknown

    169 Ferrie St E, Hamilton, ON L8L 3T4

    4beds
    1,200sqft
    Freehold
    Built in ----
    -- sqft lot
    $-- Zestimate®
    C$--/sqft
    C$2,418 Estimated rent

    Home value

    Not available

    Estimated sales range

    Not available

    Not available

    Loading
    Loading...

    Owner options

    List your home for rent

    C$2,418/mo

    Rent Zestimate®

    Find your next renter with Zillow Rental Manager. Plus, with online applications, you can quickly screen prospective tenants – for free.

    Learn more

    C$2,418/mo

    Rent Zestimate®

    Refinance and save

    Refinancing to a lower rate could help reduce your monthly payments and save thousands over the life of the loan.

    See today's rates

    Explore your selling options

    Work with a Zillow partner agent

    Leverage their expertise and Zillow's premium Showcase listings to get your home seen by more buyers.

    Get started

    List with your own agent

    Get your home in front of millions of buyers by listing it on Zillow.

    Learn how to do it

    Sell it yourself

    Take full control of how buyers see your home on Zillow by listing For Sale by Owner (FSBO).

    List your home

    What's special

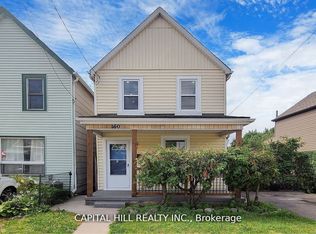
    DESIRABLE NORTH END BAY FRONT AREA, ENJOY A QUIET WALK TO PIER 4 AND WLLIAMS CAFE, DRIVE OR WALK ONLY MINUTES AWAY TO THE WATERFRONT, BEAUTIFUL BACK TO BACK DUPLEX, FRONT UNIT, 2 BEDROOM 1 KITCHEN, 1 LIVING ROOM, A STUNNING 4 PCE BATH DEEP SOAKER TUB. ---- BACK UNIT HAS 2 BEDROOM, 1 KITCHEN, LIVING ROOM AND 4 PCE BATHROOM THIS BACK UNIT HAS A NEW WHITE CUSTOM KITCHEN CABINETS WITH QUARTZ KITCHEN COUNTER. BEAUTIFUL & HUGE FENCED IN BACK YARD WITH 2 SHEDS LARGE SHED HAS ELECTRIC POWER IN THE SHED CAN BE USED AS A SEASONAL WORKSHOP.

    This property is off market, which means it's not currently listed for sale or rent on Zillow. This may be different from what's available on other websites or public sources.
    Facts & features

    Interior

    Bedrooms & bathrooms
    • Bedrooms: 4
    • Bathrooms: 2
    • Full bathrooms: 2
    Interior area
    • Total interior livable area: 1,200 sqft

    Property

    Parking
    • Total spaces: 2
    Details
    • Zoning: RES

    Construction

    Type & style
    • Home type: SingleFamily
    • Property subtype: Freehold

    Community & neighborhood

    Location
    • Region: Hamilton
    • Municipality: Hamilton Centre

    Other

    Other facts
    • Property Sub Type: Freehold
    • Property Type: Residential
    • Air Conditioning Type: Central Air
    • Basement Size: Full
    • Foundation: Concrete Block
    • Heat Source: Gas
    • Heat Type: Forced Air
    • Location: Urban
    • Sewers: Sewer
    • Type: Detached
    • Water: Municipal
    • Number Ensuites: 0
    • Lot Shape: Rectangular
    • Approximate Age: 51-99 Years
    • Drive: Private Single Wide
    • Style: 2 Storey
    • Exterior: Vinyl Siding, Metal/Stone Siding
    • Basement Finish: Unfinished
    • Municipality: Hamilton Centre
    • Zoning: RES

    Price history

    DateEventPrice
    8/20/2020Listing removedC$749,999C$625/sqft
    Source: One Percent Realty Ltd. #H4084859 Report a problem
    8/9/2020Listed for saleC$749,999C$625/sqft
    Source: One Percent Realty Ltd. #H4084859 Report a problem

    Public tax history

    Tax history is unavailable.

    Neighborhood: North End

    Nearby schools

    GreatSchools rating

    No schools nearby

    We couldn't find any schools near this home.

    Schools provided by the listing agent
    • District: Hamilton-Wentworth Catholic District School Board/

    Source: The MLS. This data may not be complete. We recommend contacting the local school district to confirm school assignments for this home.